
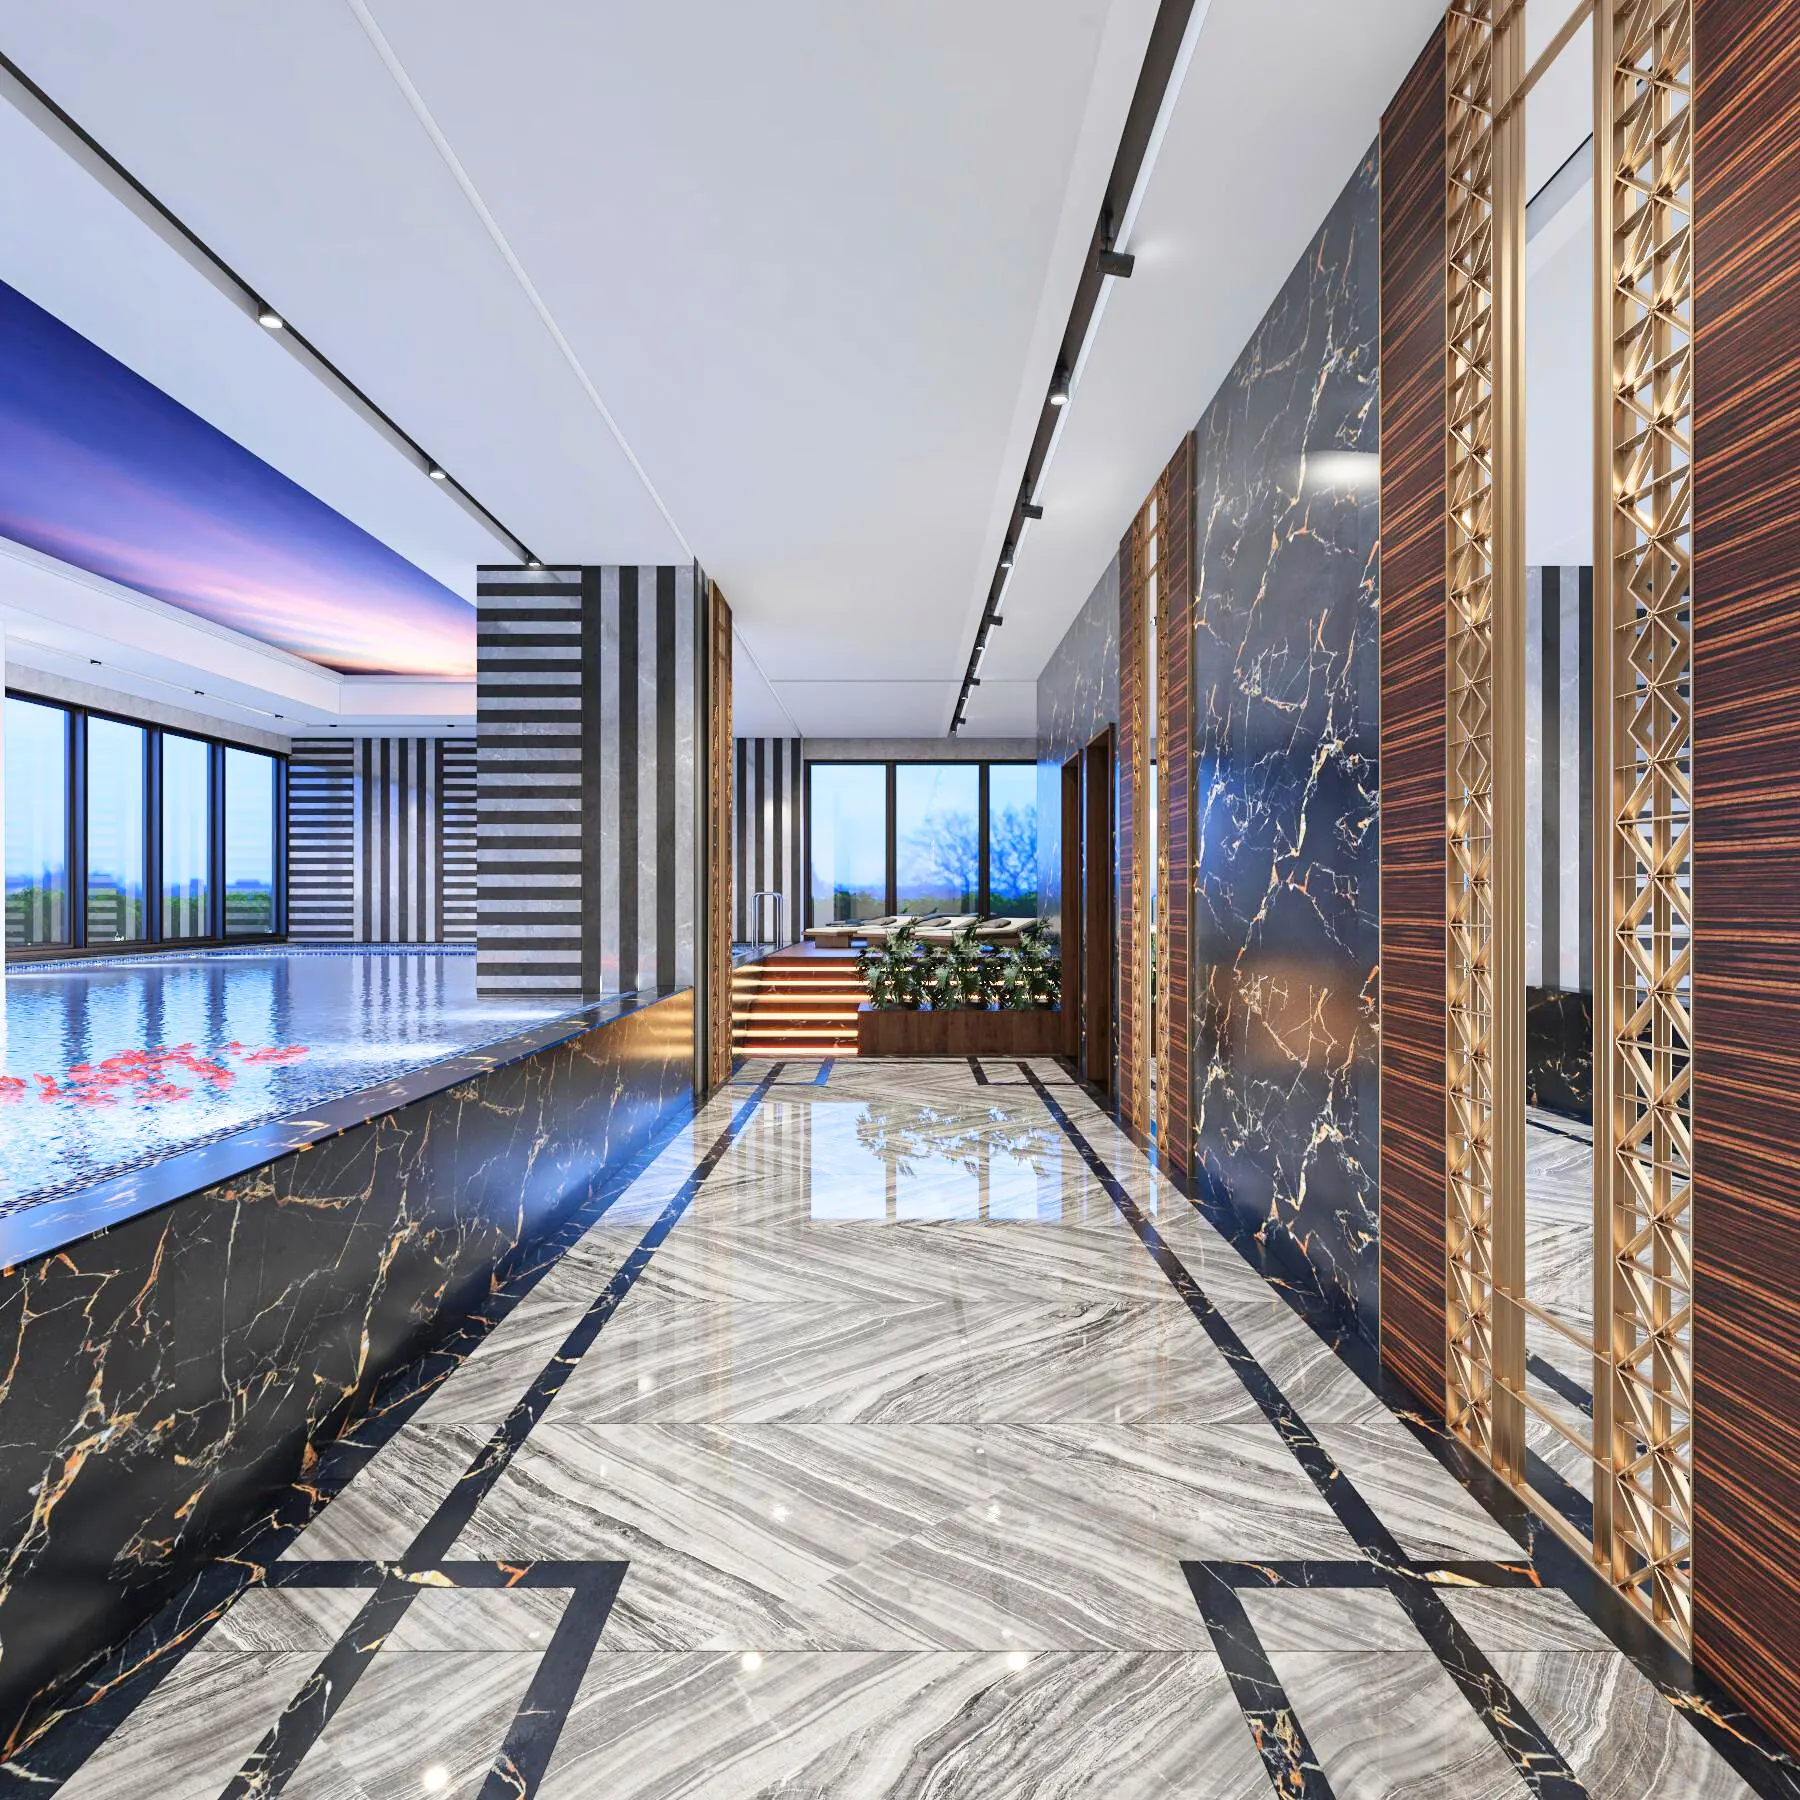
The Skyven clubhouse covers 1.3 lakh sq ft over five floors. Three are at the base of the tower, on floors 4, 5 and 6. Two are at the very top, on floors 62 and 63, with a helipad on the roof. This guide walks through each level, using only what the developer’s brochure lists. Every image is an artist’s impression.
The clubhouse at a glance
| Level | Where | What the brochure lists |
|---|---|---|
| Clubhouse floor one | Base clubhouse | Swimming pool, badminton courts, café, library, indoor games |
| Clubhouse floor two | Base clubhouse | Amphitheatre, banquet halls, squash court, exhibition areas |
| Clubhouse floor three | Base clubhouse | Kids’ play area, salon and spa, meditation hall, guest rooms |
| Floor 62 | Rooftop clubhouse | Bar and lounge, cigar room, rain dance, CrossFit area |
| Floor 63 | Rooftop clubhouse | Infinity swimming pool, star observatory, helipad |
The base clubhouse sits on floors 4, 5 and 6. The brochure labels its levels as clubhouse floor one, two and three. We follow that order below. The brochure gives clubhouse floor heights of 16.4 ft to 19 ft. Residential floors are 12 ft floor to floor. So the clubhouse levels are much taller than a typical home floor.
Why split the clubhouse in two?
Most towers put the clubhouse at the bottom. Skyven splits it.
- The base clubhouse holds the busy, everyday spaces: sport, children, events and services. These are easy to reach from the lobby and the parking levels.
- The rooftop clubhouse holds the quieter, view-led spaces: a lounge, a pool and an observatory. These use the height of the tower.
The idea is simple. Daily use stays low. The view stays at the top. You can see how the floors stack in the Skyven master plan guide.
How the clubhouse fits into the Skyven tower
It helps to picture the whole building from the ground up. The brochure describes it this way:
- Below ground: four cellar levels.
- Above ground: three stilt levels.
- Floors 4 to 6: the base clubhouse.
- Above that: the homes, four to a typical floor.
- Floors 62 and 63: the rooftop clubhouse.
- The roof: the helipad.
This layout means residents pass the base clubhouse on the way up, and the rooftop floors sit above every home. The brochure gives the clubhouse levels a taller floor height, of 16.4 ft to 19 ft. Slide notes in the brochure also describe the base clubhouse floors as double-height.
The brochure lists 9 lifts on a typical floor: 6 for passengers, 2 for service and 1 for fire use. Ask how lift access to the rooftop floors will work, since every resident will share them.
Skyven base clubhouse: floor one
This is the most active floor. It is built around sport and a quiet corner to read.
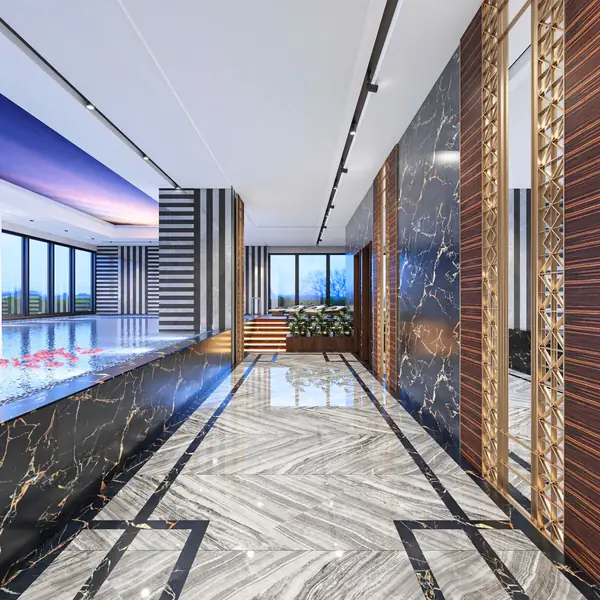
Swimming pool
The base clubhouse has its own swimming pool. That is separate from the infinity pool on floor 63.
Badminton courts
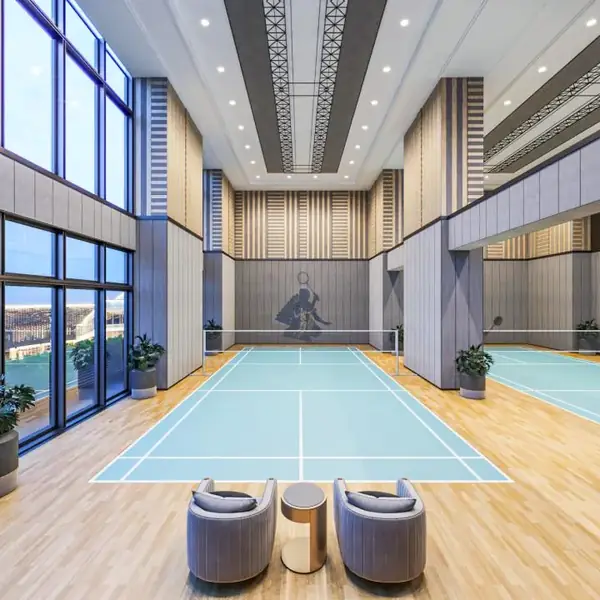
The brochure lists badminton courts, in the plural. Indoor courts let you play through the summer heat and the monsoon.
Café, library and indoor games
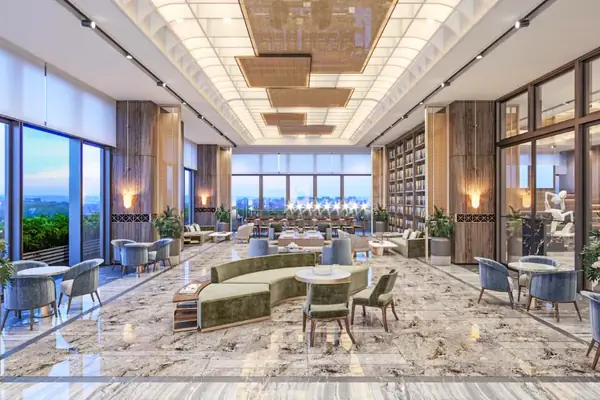
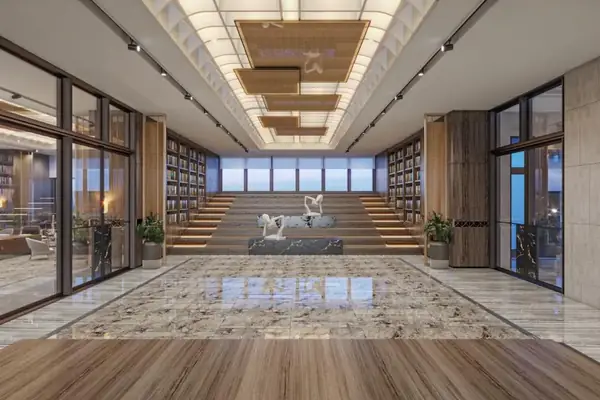
A café, a library and an indoor games area round out the floor. The brochure render shows the library as a lounge with seating.
Base clubhouse: floor two
Floor two is for events, sport and gatherings.
Amphitheatre
The brochure lists a private amphitheatre. It suits talks, small shows and screenings for residents.
Banquet halls
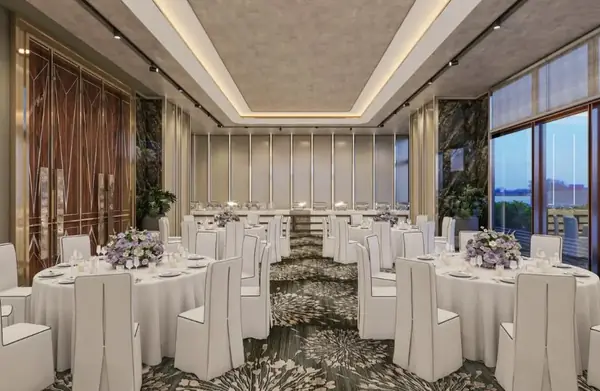
Banquet halls, again in the plural, let residents host a function without booking a venue outside. Ask the developer how bookings and charges will work.
Squash court and exhibition areas
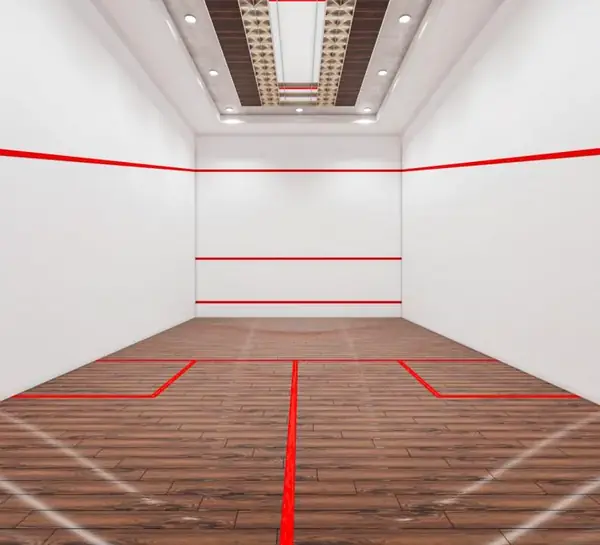
A squash court sits on this floor too. So do exhibition areas, which can host art shows, pop-up stalls or community events.
Base clubhouse: floor three
Floor three turns to children, wellness and guests.
Kids’ play area
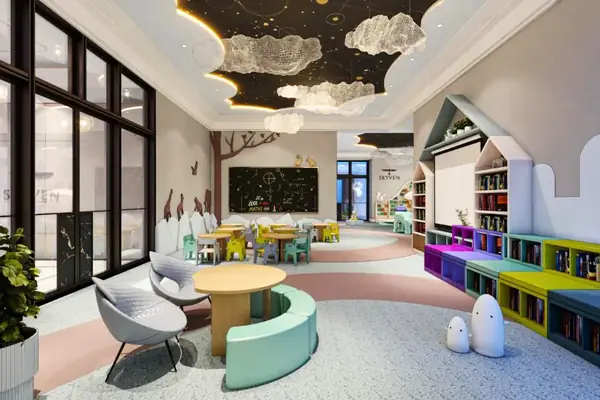
A dedicated play area keeps young children inside the building, close to home.
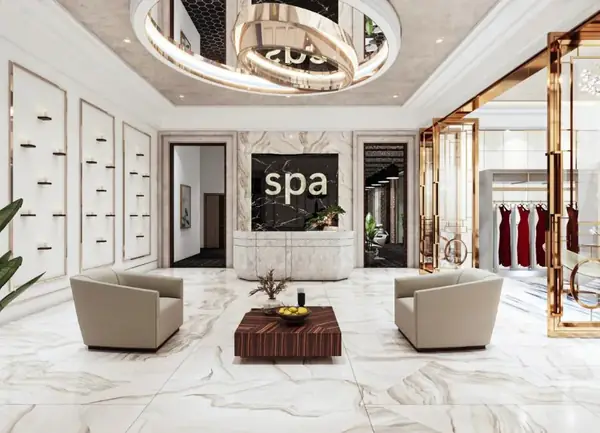
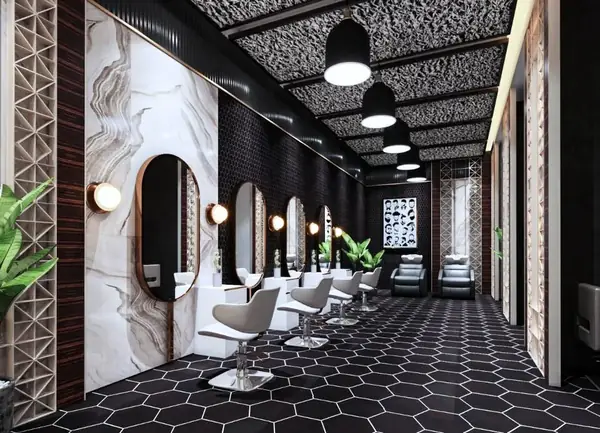
Salon and spa
The brochure lists a salon and a spa on this level.
Meditation hall and guest rooms
A meditation hall gives a quiet room away from the busier floors. Guest rooms let you host visiting family without giving up a bedroom at home.
Skyven rooftop clubhouse: floor 62
Floor 62 is the social floor at the top of the tower.
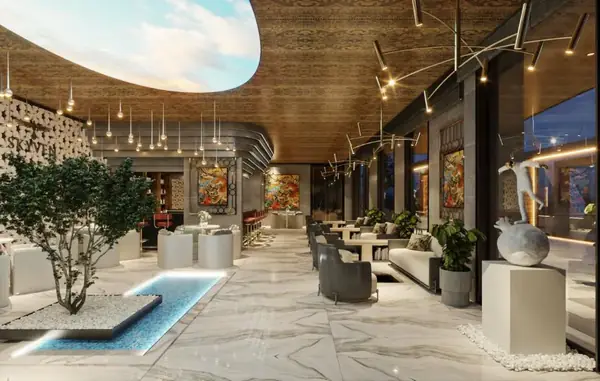
Bar and lounge
The bar and lounge is the centrepiece of floor 62.
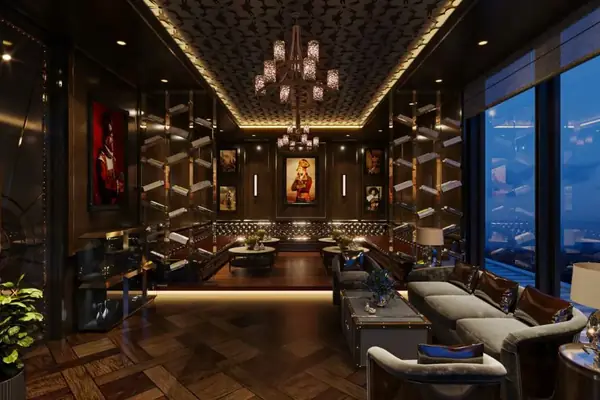
Cigar room
The brochure lists a cigar room on its own, apart from the bar and lounge.
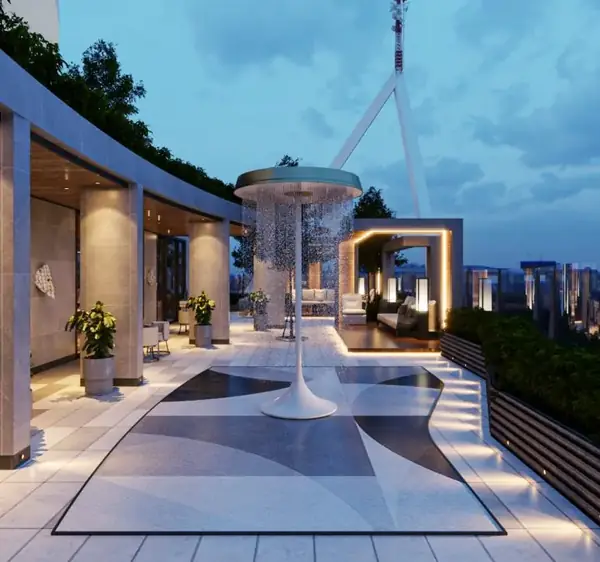
Rain dance deck
The brochure lists a rain dance area on floor 62, high above the city.
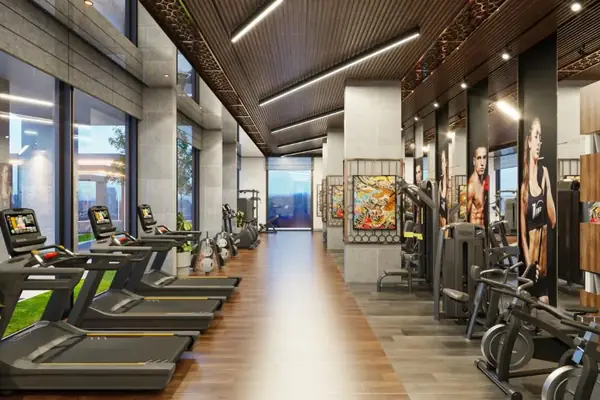
CrossFit area
A CrossFit area and gym sit on this floor as well.
Rooftop clubhouse: floor 63 and the roof
The top floor has three headline features.
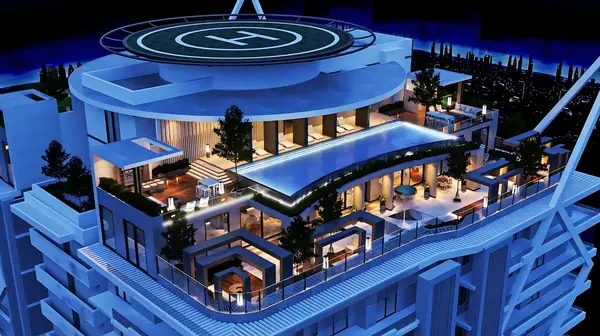
Infinity swimming pool
The developer describes an infinity pool 755 ft up, on the 63rd floor.
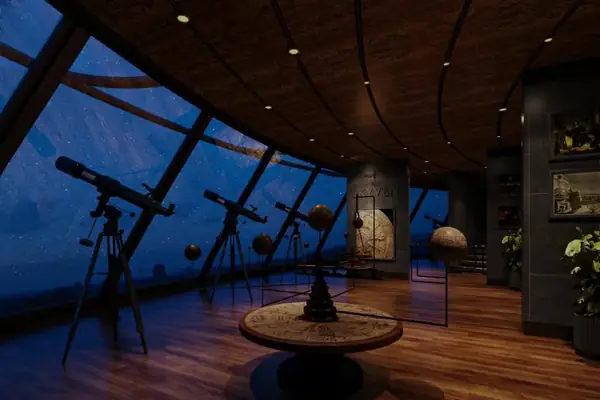
Star observatory
A private star observatory sits on floor 63. It is one of the less common features in the brochure.
Helipad
The brochure lists a helipad on the roof. Ask the developer how its use will be managed and what approvals apply.
Other Skyven amenities in the brochure
Some amenities appear in the brochure’s list without a floor. These include:
- Open-to-sky sit-outs
- A soundproof music studio
- EV charging stations
Ask us where each one sits. We will check the latest plan with the developer. The full list, with every image, is in our Skyven amenities guide and the amenities section of our homepage.
Who each floor suits
Not every resident will use every floor. Here is a quick way to read the plan.
- Families with young children will use clubhouse floor three most: the play area, plus guest rooms for visiting grandparents.
- Sports players get badminton and the pool on floor one, squash on floor two and the CrossFit area on floor 62.
- Hosts get banquet halls and an amphitheatre on floor two, and the bar and lounge on floor 62.
- Readers and remote workers get the library and café on floor one.
- Anyone who wants calm has the meditation hall, the spa and the observatory.
Inside each home there is more space for this too. Every Skyven 4 BHK has a family lounge and a home theatre, as per the brochure. So the clubhouse adds to the home rather than replacing rooms you lack.
Questions to ask about the clubhouse
A clubhouse is only as good as how it is run. Before you book, ask:
- Membership. Is clubhouse membership in the price, or charged on its own?
- Rules. Who can use the rooftop floors, and when? Are guests allowed?
- Bookings. How do you book the banquet halls, the amphitheatre and the guest rooms?
- Upkeep. How is clubhouse maintenance billed?
- Timeline. Will the clubhouse open with the homes? The developer’s target for handover is December 2028; confirm the latest date with us.
Sources
- Clubhouse size, floors, facilities, floor heights and images: developer’s Skyven brochure (artist’s impressions). See the Skyven homepage.
Frequently asked questions
How big is the Skyven clubhouse?
The developer's brochure lists 1.3 lakh sq ft of clubhouse space. It is split between a base clubhouse on floors 4, 5 and 6 and a rooftop clubhouse on floors 62 and 63.
On which floors is the Skyven clubhouse?
The base clubhouse is on floors 4, 5 and 6. The rooftop clubhouse is on floors 62 and 63. The helipad is on the roof above.
Does Skyven have two swimming pools?
Yes, as per the brochure. There is a swimming pool in the base clubhouse and an infinity swimming pool on the 63rd floor.
What is on the 62nd floor of Skyven?
The brochure lists a bar and lounge, a cigar room, a rain dance deck and a CrossFit area on floor 62.
Is there a guest room in the Skyven clubhouse?
Yes. The brochure lists guest rooms on the third level of the base clubhouse, along with the kids' play area, salon and spa, and meditation hall.
Want the Skyven cost sheet?
Get the price sheet, brochure and full floor plans from our team.