
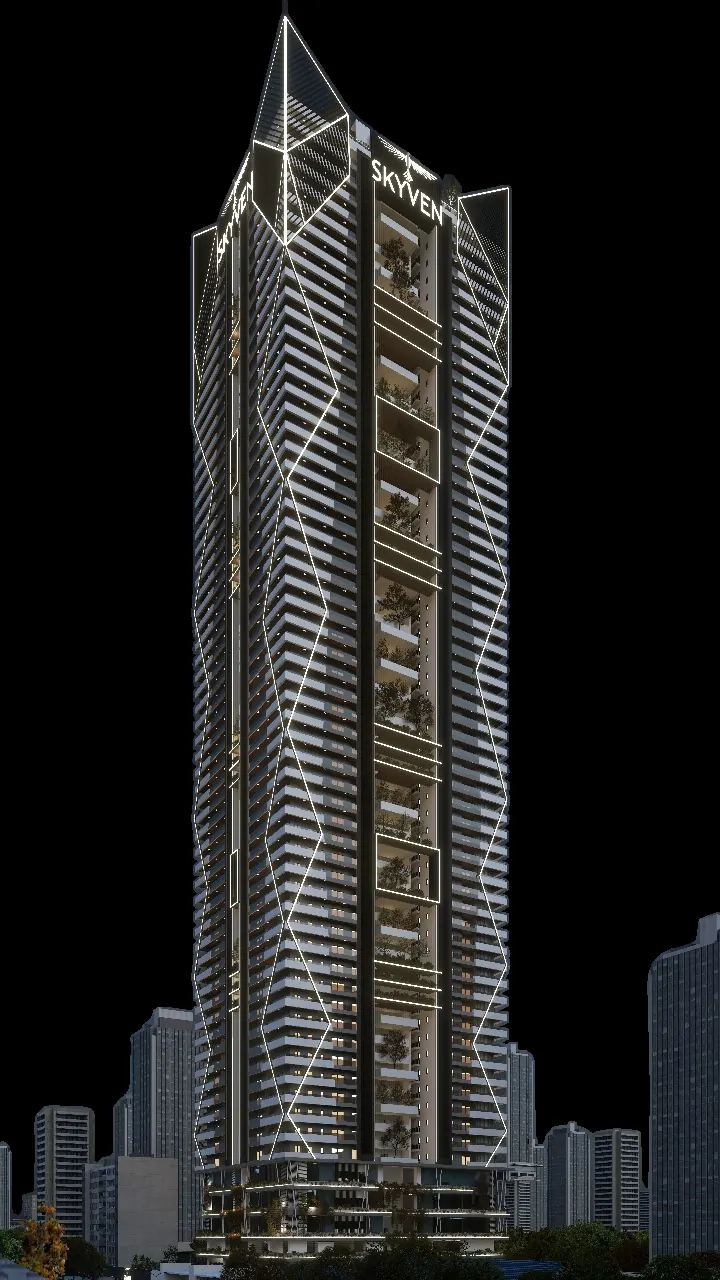
Skyven’s specifications cover a 63-floor, 755 ft tower in Kokapet, Hyderabad. The developer’s brochure lists Mivan construction, RCC shear walls and a raft foundation, 12 ft floor-to-floor heights, and smart systems such as biometric locks and a building management system. Spec sheets are full of jargon. This guide explains each item in plain words, so you know what it means for life in a Skyven home.
Skyven specifications at a glance
| Area | What the brochure lists |
|---|---|
| Structure | RCC shear walls, Mivan construction, RCC raft foundation |
| Flooring | Premium vitrified tiles |
| Walls | POP punning, premium tile cladding |
| Ceilings | Designer gypsum and POP finishes |
| Doors and windows | Biometric access, premium engineered wood doors, DGU glass sliding systems |
| Railings | Full-height laminated glass railings |
| Bathrooms | Artize-inspired sanitary fixtures, geyser provisions |
| Air conditioning | Provision for VRV air conditioning |
| Electrical | ISI-marked concealed wiring, modular switches, points for ACs, TVs and kitchen appliances, prepaid meters |
| Smart systems | Biometric locks, video doorbells, centralised BMS, resident app |
| Security | 24/7 AI-powered surveillance, biometric access control |
| Sustainability | EV charging ports, STP and WTP for landscaping and reuse |
The brochure does not name brands for most items. Where it gives a style, such as “Artize-inspired” fittings, we repeat its words. Ask for the final make list with the agreement.
The structure: how a 63-floor tower stands up
A tall tower faces two big forces besides its own weight: wind and earthquakes. The Skyven structure lists three answers.
RCC shear walls
RCC means reinforced cement concrete: concrete with steel bars inside. A shear wall is a thick concrete wall that runs up the building. It resists sideways forces from wind and earthquakes. Think of it as the tower’s backbone. The brochure describes the system as earthquake and wind resistant.
What it means for you: shear walls make a stiff building that sways less in strong wind. The trade-off is that you cannot knock down or cut into these walls during a renovation. Ask which walls in your home are structural before you plan any changes.
Mivan construction
Mivan is a method that uses aluminium formwork. Formwork is the mould that holds wet concrete until it sets. With Mivan, the walls and slabs of a floor are cast in concrete together, in one go. The same moulds are reused floor after floor.
What it means for you:
- Fewer joints. Walls and slabs form one piece, so there are fewer gaps where cracks or leaks can start.
- Even surfaces. Walls come out straight and smooth, which helps the finish.
- Speed and consistency. Each floor repeats the same cycle, which suits a tall tower.
One thing to know: Mivan walls are concrete, not brick. Drilling for shelves and fixtures needs the right drill bits. Most electrical and plumbing lines are set in place before the pour.
RCC raft foundation
A raft foundation is one large, thick slab of reinforced concrete under the whole building. It spreads the tower’s weight over a wide area of ground, like a raft on water.
What it means for you: a raft spreads load evenly. It helps reduce uneven settling, which can cause cracks over time. The exact depth and design are the structural engineer’s call; the brochure does not give them.
Cellars and stilts
Skyven has four cellars (basement floors) and three stilt floors. Together they hold parking and services. Each apartment comes with three car parks.
Skyven floor heights
Floor-to-floor height is the distance from one floor slab to the next. Your clear ceiling height is lower once you take off the slab, flooring and any false ceiling. Here are the heights from the brochure.
| Level | Floor-to-floor height |
|---|---|
| Basements (4 cellars) | 11.15 ft to 13.78 ft |
| Stilts (3 floors) | 12.8 ft to 13.45 ft |
| Clubhouse floors | 16.4 ft to 19 ft |
| Residential floors | 12 ft |
A 12 ft floor-to-floor height is generous for an apartment. It gives taller rooms, more light and space for a false ceiling with AC ducts. Ask for the clear ceiling height in the living room and bedrooms on the final plan.
Apartment sizes: built-up vs saleable area
The four Skyven floor plans print two areas: built-up area (BUA) and saleable area (SA). The brochure’s headline sizes are saleable area.
| Layout | Facing | Built-up area | Saleable area |
|---|---|---|---|
| Type I | East | 4,535.06 sq ft | 5,896 sq ft |
| Type II | East | 4,829.35 sq ft | 6,278 sq ft |
| Type III | West | 4,355.06 sq ft | 5,662 sq ft |
| Type IV | West | 4,586.30 sq ft | 5,962 sq ft |
Built-up area is the area inside your home including its walls and balconies. Saleable area adds a share of common spaces such as lobbies, lifts and the clubhouse. Carpet area, the usable floor inside your walls, is not given in the brochure. It is shared on request. Ask for it before you compare homes, as it is the fairest way to compare one project with another. See each layout on our Skyven floor plans page.
The typical floor: lifts, stairs and safety
The brochure’s typical floor plan shows four homes on each floor. Types I and II sit on the east side and Types III and IV on the west, either side of a central corridor. The core has:
- Six passenger lifts
- Two service lifts, with a separate service lift lobby
- One fire lift
- Two staircases
- A main lift lobby with a sit-out
- A garbage chute
- A fire lobby and pressurised fire shafts
- Shared outdoor maid rooms near the service core
What it means for you: six passenger lifts for 210 homes works out to about 35 homes per lift. A separate service core keeps staff, deliveries and garbage away from the main lobby. Pressurised shafts push air outward during a fire to keep smoke out of the escape route.
Finishes inside a Skyven home
Flooring: premium vitrified tiles
Vitrified tiles are fired at high heat until they are glass-like and dense. They absorb very little water, resist stains and are easy to clean. Ask for the tile size and finish for each room.
Walls: POP punning and tile cladding
POP punning is a thin coat of plaster of Paris over the wall. It gives a smooth, even surface before painting. Tile cladding covers walls in wet areas, such as bathrooms and kitchens, with tiles.
Ceilings: gypsum and POP
Gypsum and POP false ceilings hide wiring and AC ducts. They also allow cove lighting and recessed lights. The brochure calls them designer finishes; the design per room is shared on request.
Doors: engineered wood
Engineered wood is made of layers bonded together, with a real wood face. It warps less than solid wood in humid weather. The main door has biometric access.
Windows: DGU glass sliding systems
DGU means double glazed unit: two panes of glass with a sealed gap between them. The gap cuts heat coming in and noise from outside. At 63 floors, wind noise can be high, so this helps. It also helps keep air-conditioned rooms cool.
Railings: full-height laminated glass
Laminated glass has a plastic layer between two sheets of glass. If it breaks, the pieces stick to the layer instead of falling. Full-height railings keep the view open while keeping the balcony safe.
Bathrooms: Artize-inspired fittings and geyser provisions
The brochure lists Artize-inspired sanitary fixtures. It does not say the fittings are Artize brand. A geyser provision means the point and piping are ready; the geyser itself may not be supplied. Check both on the spec sheet.
Air conditioning: VRV provision
VRV stands for variable refrigerant volume. One outdoor unit serves many indoor units, and each room sets its own temperature. The system adjusts its output to demand, so it can use less power than many separate split ACs.
Provision is the key word. It usually means the space, piping routes and drain points are planned. The indoor and outdoor units may be your cost. Ask what the provision covers.
Electrical
- ISI-marked concealed wiring. Wires carry the Bureau of Indian Standards mark and run inside the walls.
- Modular switches. Neat, standard switch plates that are easy to replace.
- Points for ACs, TVs and kitchen appliances. Sockets placed where you will need them.
- Prepaid meters. You top up power credit in advance, like a prepaid phone. It makes each home’s power use easy to track.
Smart systems and security
Biometric locks and video doorbells
Your main door opens with a fingerprint, so there is no key to lose. A video doorbell lets you see who is at the door from inside or on your phone.
Centralised BMS
BMS means building management system. It is a central computer that watches fire systems, lighting and utilities across the tower. Faults show up early and the team can respond faster. The brochure makes some numeric claims about BMS savings. We do not repeat them, as we could not verify them.
Resident app
A resident app handles building operations and maintenance requests. You can raise a complaint or track a request from your phone.
AI-powered surveillance
The brochure lists 24/7 AI-powered surveillance with biometric access control. AI cameras can flag unusual activity for guards to check. Ask how footage is stored and who can view it.
Common areas and fire safety
- Concierge. Imported marble cladding and frameless glass doors at the entrance.
- Garbage chutes. Drop waste on your floor without carrying it down.
- Parking safety. Speed bumps, convex mirrors and guards in the parking floors.
- Fire safety. A fire command centre, sprinklers and hydrants, plus the fire lift, fire lobby and pressurised shafts on each floor.
Sustainability
- EV charging ports in the parking.
- STP and WTP. A sewage treatment plant (STP) treats waste water. A water treatment plant (WTP) cleans incoming water. The brochure says treated water is reused, including for landscaping.
For the clubhouse and rooftop features, read our Skyven amenities guide. For roads, offices and schools near the site, see the Skyven location guide.
Questions to ask about Skyven specifications
- Which items are supplied, and which are only provisions?
- What are the brands for tiles, fittings, switches and doors?
- What is the carpet area and clear ceiling height of my layout?
- Which walls are structural shear walls?
- Is the VRV system, and its outdoor unit space, included in the price?
- The developer’s target for handover is December 2028; confirm the latest date with us.
Sources
- All Skyven specifications, floor heights, areas and typical floor details: the developer’s Skyven brochure. See the Skyven specifications section of our homepage.
Frequently asked questions
What construction technology does Skyven use?
The developer's brochure lists Mivan construction, RCC shear walls and an RCC raft foundation. Mivan uses aluminium formwork to cast walls and slabs in concrete together, which suits tall towers.
What is the floor-to-floor height at Skyven?
Residential floors at Skyven have a 12 ft floor-to-floor height. The clubhouse floors are 16.4 ft to 19 ft, the stilts 12.8 ft to 13.45 ft and the basements 11.15 ft to 13.78 ft.
Does Skyven come with air conditioning?
The brochure lists a provision for VRV air conditioning, plus points for ACs. A provision usually means space and piping routes are planned, not that the units are supplied. Confirm what is included on the cost sheet.
What smart features do Skyven apartments have?
The brochure lists biometric locks, video doorbells, a centralised building management system for fire, lighting and utilities, and a resident app for operations and maintenance.
How many lifts does Skyven have?
The typical floor plan in the brochure shows six passenger lifts, two service lifts and one fire lift, with two staircases, for four homes on each floor.
What is the built-up area of Skyven apartments?
The floor plans print both areas. Built-up area is 4,535.06 sq ft for Type I, 4,829.35 for Type II, 4,355.06 for Type III and 4,586.30 for Type IV. Carpet area is shared on request.
Want the Skyven cost sheet?
Get the price sheet, brochure and full floor plans from our team.