
Skyven has four floor plans, and every one is a 4 BHK. The saleable areas run from 5,662 to 6,278 sq ft. Two layouts face east and two face west. A typical floor holds just four homes, one of each type. This page compares the four Skyven floor plans side by side, so you can shortlist the right one before you ask for the full drawings.
Skyven floor plans at a glance
The developer’s brochure prints two areas on every plan. SA is the saleable area. BUA is the built-up area. For all four types, the saleable area is 1.30 times the built-up area. That tells you the same loading applies to every home.
| Layout | Facing | Saleable area (SA) | Built-up area (BUA) |
|---|---|---|---|
| 4 BHK · Type I | East | 5,896 sq ft | 4,535 sq ft |
| 4 BHK · Type II | East | 6,278 sq ft | 4,829 sq ft |
| 4 BHK · Type III | West | 5,662 sq ft | 4,355 sq ft |
| 4 BHK · Type IV | West | 5,962 sq ft | 4,586 sq ft |
The brochure does not give carpet area. Carpet area is the usable floor inside your walls. Ask for it with the cost sheet. It is the best number for comparing Skyven with other projects.
Prices are on request. See our Skyven price and cost sheet guide to learn how the cost is built up.
What every Skyven 4 BHK has
All four layouts share the same core. The developer lists these features for every home:
- 4 bedrooms, each with its own attached bathroom
- 5 bathrooms in total, including a powder room for guests
- A drawing room for formal guests
- A family lounge for daily living
- An entertainment room that works as a home theatre
- A separate dining area
- Dry and wet kitchens, so cooking smells stay out of the living areas
- A puja room
- Two maid rooms: one servant room inside the home, and one outdoor maid or driver room near the service core
- Two large sit-outs and an L-shaped balcony
- A utility area for washing machines and drying
- 3 car parks
Floors are 12 feet apart, floor to floor. That gives taller rooms than most apartments.
The typical Skyven floor
The typical floor plan shows how the four homes sit together.
- Four homes per floor. Types I and II sit on the east side. Types III and IV sit on the west side. A central corridor runs between them.
- Six passenger lifts open into a main lift lobby with its own sit-out.
- Two service lifts have a separate lobby. Staff and deliveries do not use your lifts.
- One fire lift, two staircases and a fire lobby serve the floor.
- Shared outdoor maid rooms sit near the service core, along with a garbage chute.
Four homes on a floor is a low count. You share your lift lobby with only three neighbours.

Type I: east facing, 5,896 sq ft
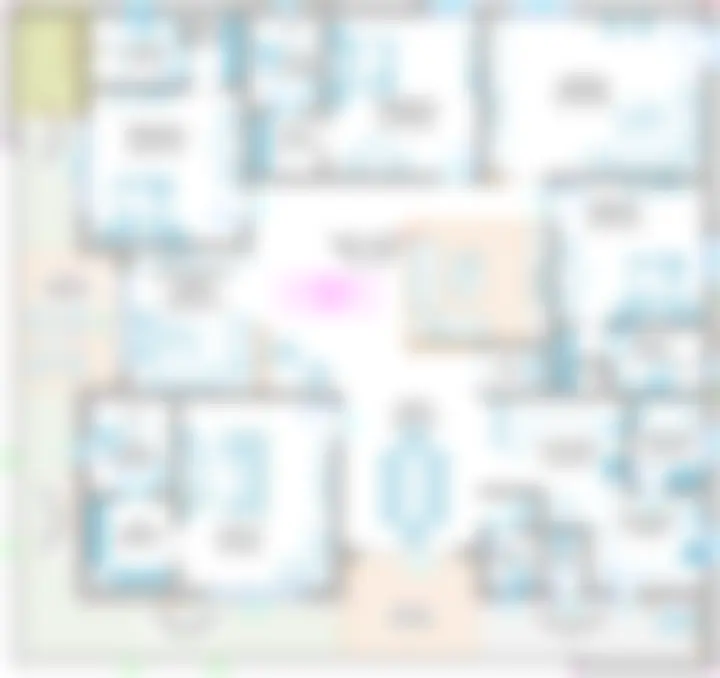
Type I is the second-largest Skyven layout. Its saleable area is 5,896 sq ft, with a built-up area of about 4,535 sq ft. It faces east.
The plan centres on a large family lounge. The dining area, entertainment room and bedrooms all open off it. The drawing room sits in one corner, away from the private rooms. A sit-out opens off the dining area and another off the entertainment room. Wide balconies wrap two sides of the home.
The kitchen block is grouped together. The dry kitchen, wet kitchen, servant room, utility and a powder room sit side by side. This keeps service traffic away from guests.
Type II: east facing, 6,278 sq ft
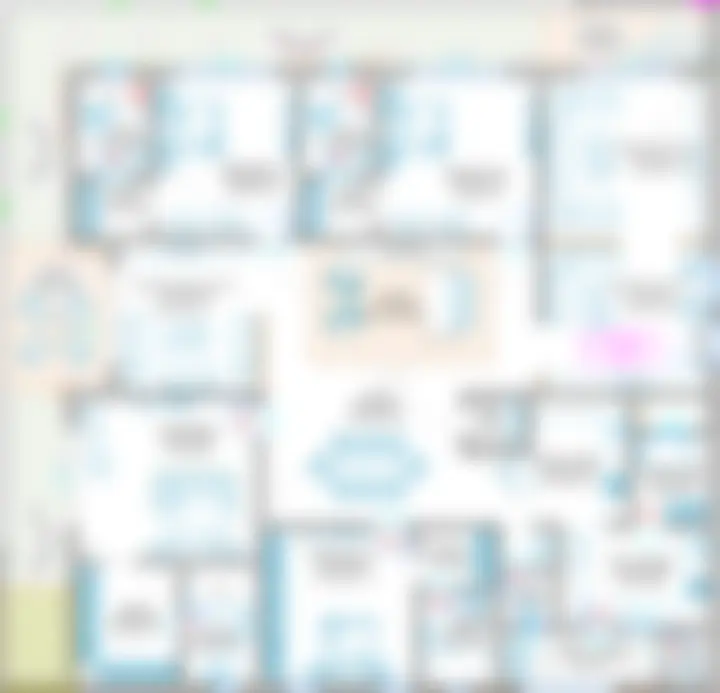
Type II is the largest Skyven floor plan. Its saleable area is 6,278 sq ft, about 4,829 sq ft built-up. That is 382 sq ft more than Type I, and 616 sq ft more than Type III.
Type II has an entrance foyer, which the other layouts do not show. Guests step into the foyer before the drawing room. The home also has a separate living area, an entertainment room and a large dining space. This makes it the best choice for families who host often.
Type II faces east, like Type I.
Type III: west facing, 5,662 sq ft
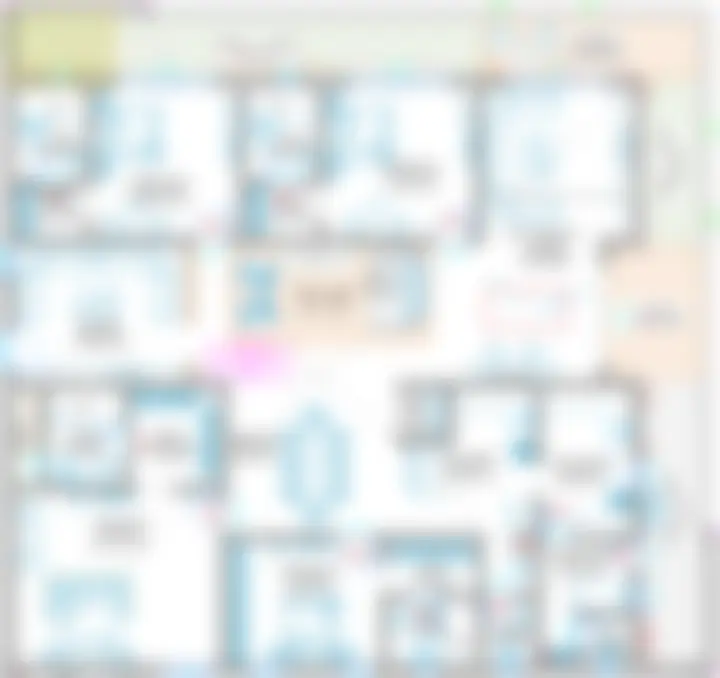
Type III is the most compact Skyven layout. Its saleable area is 5,662 sq ft, about 4,355 sq ft built-up. It faces west.
Compact is relative. Type III still has four bedroom suites, a drawing room, a family lounge, a dining hall and both kitchens. Its entertainment room includes a bar counter and opens to a sit-out. A second large sit-out runs along another side of the home.
For buyers who want Skyven’s amenities and height at the lowest entry size, Type III is the one to look at first.
Type IV: west facing, 5,962 sq ft
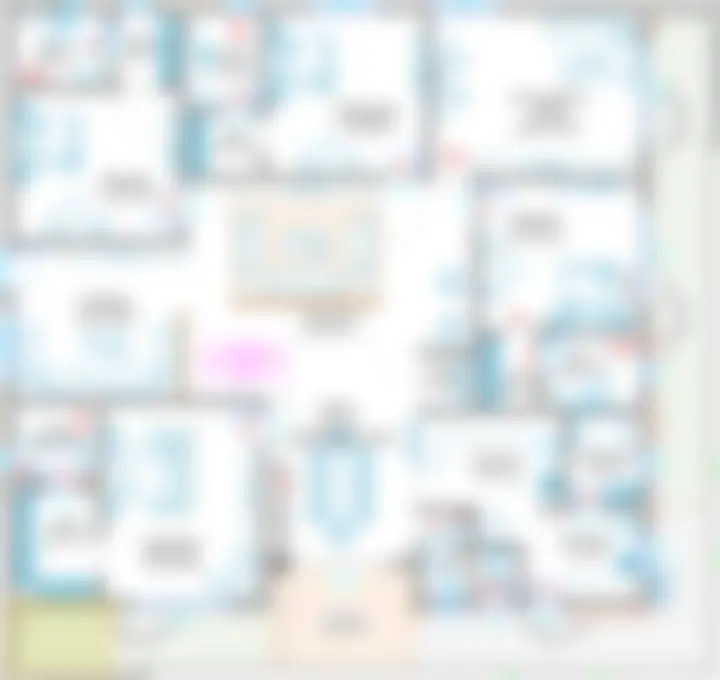
Type IV has a saleable area of 5,962 sq ft, about 4,586 sq ft built-up. It faces west.
It sits between Type III and Type I in size. It is 300 sq ft larger than Type III. The plan has a large entertainment room, a family lounge and a dining area in the centre. The kitchens, puja room and servant room are grouped on one side. Bedrooms spread around the edges for privacy.
How to choose a Skyven floor plan
Four questions settle most decisions.
1. East or west?
Many Indian families prefer an east-facing home for morning light and Vastu. Types I and II face east. Types III and IV face west. West-facing homes get evening light and, in a tall tower, often sunset views. Ask whether the cost sheet adds a premium for facing.
2. How much space do you need?
The gap between the smallest and largest layout is 616 sq ft of saleable area. If you host large gatherings, Type II’s foyer and extra space help. If you want the lowest entry size, start with Type III.
3. Which floor?
Skyven has 63 floors. Your view, privacy and price change with height. The clubhouse sits on floors 4 to 6 and on floors 62 and 63. Ask which floors are still open for your chosen type.
4. What does the cost sheet say?
The cost sheet shows the final price, any floor-rise charge and the payment plan. Compare the total cost per sq ft of carpet area, not just the base rate.
What to check on the full plans
When the full drawings arrive, look past the total area. Check these five things.
- Bedroom sizes. Make sure the master bedroom and the children’s rooms fit your furniture.
- Kitchen layout. See how the dry and wet kitchens connect to the dining area and the servant room.
- Sit-outs and balconies. Note which rooms they open from, and which way they face.
- Doors and windows. Check where daylight enters, and where a bed or TV wall can go.
- Carpet area. Ask for it in writing. Use it to compare value across layouts and projects.
How to get the full Skyven floor plans
The images on this page are previews. The full-size plans show every room with its dimensions. To get them:
- Tap Get the full Skyven floor plans on this page.
- Tell us which layout interests you.
- Our team sends the full plans and the latest cost sheet.
You can also see each layout on the Skyven floor plans section of our homepage. Then read the Skyven price guide to plan your budget.
Sources
- Skyven layouts, areas, typical floor and features: the developer’s Skyven brochure floor plans. See the Skyven homepage.
Frequently asked questions
How many floor plans does Skyven have?
Skyven has four 4 BHK layouts: Type I and Type II face east, and Type III and Type IV face west. There is one home of each type on a typical floor.
What is the size of a Skyven 4 BHK?
The saleable areas are 5,662 sq ft (Type III), 5,896 sq ft (Type I), 5,962 sq ft (Type IV) and 6,278 sq ft (Type II). The built-up areas run from about 4,355 to 4,829 sq ft.
Are the Skyven sizes carpet area or saleable area?
The sizes on the developer's plans are saleable area (SA). Each plan also prints the built-up area (BUA). Carpet area is not given in the brochure; ask for it with the cost sheet.
How many homes are there on each floor of Skyven?
The typical floor plan shows four homes per floor, one of each type, served by six passenger lifts, two service lifts and a fire lift.
Which Skyven floor plan is the largest?
Type II is the largest at 6,278 sq ft saleable area, about 4,829 sq ft built-up. It faces east.
How do I get the full Skyven floor plans with room sizes?
Send the enquiry form on this page. Our team shares the full-size plans, with room dimensions, along with the latest cost sheet.
Want the Skyven cost sheet?
Get the price sheet, brochure and full floor plans from our team.