
Is Skyven a good buy? The honest answer is: it depends on you. Skyven is a 63-floor tower in Kokapet with only 210 homes, all very large 4 BHKs. It has real strengths, and it also has points you should check with care. This review sets out both, then says who the project suits and who it may not.
A note on bias: we are a channel partner for Skyven. So we give no ratings or scores. We stick to the developer’s brochure, public rules and the questions a careful buyer should ask.
Skyven at a glance
| Item | Details |
|---|---|
| Location | Kokapet, Hyderabad |
| Developer | e-Infra & PVR Pingle (joint venture) |
| Tower | 1 tower, 63 floors, 755 ft |
| Land | 2+ acres |
| Homes | 210, all 4 BHK, 4 per floor |
| Sizes | 5,662 to 6,278 sq ft saleable area |
| Clubhouse | 1.3 lakh sq ft on floors 4–6 and 62–63 |
| Parking | 3 car parks per home |
| Price | On request |
| Handover target | December 2028 (developer’s target; confirm with us) |
The developer calls it South India’s first 63-floor residential tower.
Skyven strengths
Low density for a tower
Skyven has only 210 homes on 2+ acres, with four homes per floor. That means fewer neighbours sharing each lift lobby, and fewer people in the clubhouse. The typical floor shows 6 passenger lifts, 2 service lifts and 1 fire lift. With 210 homes, that is about 35 homes per passenger lift.
Very large homes
Every home is a 4 BHK of 5,662 to 6,278 sq ft saleable area. Each has 4 bedrooms, 5 bathrooms, a family lounge and a home theatre. There are two large sit-outs and an L-shaped balcony. Our Skyven floor plans guide shows each layout.
Built for a household with staff
Each home has two maid rooms: one inside and one outdoor room for a maid or driver. There are separate dry and wet kitchens, a puja room and three car parks. The layout plans for live-in help and a driver from the start.
Generous height
The floor-to-floor height on residential levels is 12 ft. The clubhouse floors range from 16.4 ft to 19 ft. Taller rooms feel more open and help with light and air.
Two clubhouses, not one
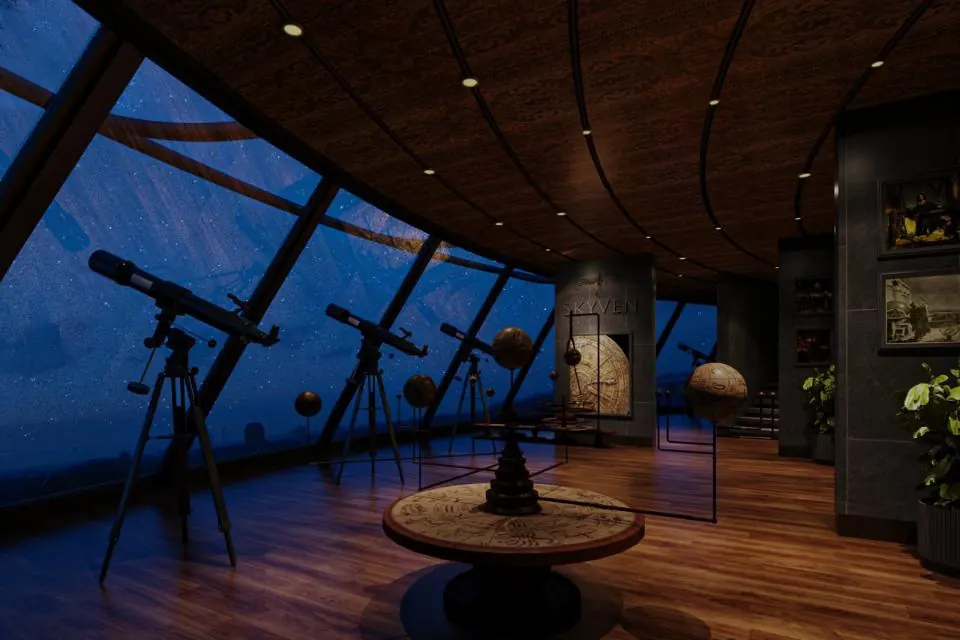
The base clubhouse on floors 4 to 6 covers daily needs: a pool, badminton, squash, a library, a café, a spa and a kids’ play area. The rooftop on floors 62 and 63 adds an infinity pool, a star observatory, a bar and lounge and a CrossFit area. There is also a helipad. Our Skyven amenities guide covers each one.
Modern structure and systems
The brochure lists RCC shear walls, Mivan construction and an RCC raft foundation. It also lists biometric locks, video doorbells, a central building management system, AI-powered surveillance, EV charging, and STP and WTP plants for water reuse.
A location close to the job hubs
Kokapet is in west Hyderabad. The developer puts Skyven about 10 minutes from the Financial District, and close to Gachibowli and the Outer Ring Road. Read our Skyven location section for the map.
Things to check before you book
None of these points is a red flag on its own. Each is a question you should get a clear, written answer to.
Price is on request
There is no public price list. Prices online vary and often do not agree. Ask for the developer’s current cost sheet. Check the rate per sq ft, any floor-rise charge, facing charge and preferred location charge, and what parking and clubhouse fees cost. Our Skyven price guide explains each line.
Saleable area versus carpet area
The headline sizes are saleable area. The plans also give built-up area, and saleable area is about 1.3 times the built-up area for every type. The brochure does not give carpet area. Ask for it, and compare projects on the same basis.
Possession is some way off
Skyven is under construction. The developer’s target for handover is December 2028; confirm the latest date with us. Tall towers take time to build, and timelines can move. Read the delay clauses in the agreement and check the project’s registration on the Telangana RERA portal.
Living very high up
Life on a high floor has trade-offs. Think about:
- Lift time. Even with six passenger lifts, a trip to the top floors takes longer than in a 20-floor block. Ask about lift speed and how lifts are zoned.
- Wind and balconies. Upper floors get more wind. Ask how the glass railings and sit-outs are designed for it.
- Fire safety and evacuation. The brochure lists a fire command centre, sprinklers, hydrants, a fire lift and pressurised fire shafts. Ask for the fire approval and the evacuation plan.
- Power backup. The brochure does not detail power backup for lifts and homes. Ask what is planned.
Some buyers love the views and the quiet at height. Others feel uneasy. Spend time in a high-rise before you choose a floor.
Running a large clubhouse with few homes
A 1.3 lakh sq ft clubhouse across five floors needs staff, power, cleaning and upkeep. Only 210 homes will share that cost. Rooftop pools, a helipad and an observatory also need special care. Ask for an estimate of the monthly maintenance charge per sq ft, what it covers and how the corpus fund will be used.
Small unit count cuts both ways
Few homes means privacy and calm. It also means a smaller resident body to run the association and share costs. Resale buyers for a home this size and price are a narrower group too. Think about how long you plan to hold.
A new scale for the developers
The partners have built villas, apartments and commercial space in west Hyderabad. A 63-floor residential tower is a step up in scale for almost any developer. Read our developer profile and visit a finished project.
Renders are not the building
Every image you see of Skyven is an artist’s impression. Check the approved plans and the specification list, not the pictures.
Who Skyven suits
- Large families who want four bedrooms, a family lounge and a home theatre under one roof.
- Households with staff, thanks to two maid rooms and three car parks per home.
- Buyers who value privacy, with four homes per floor and only 210 in the tower.
- People who work in the Financial District or Gachibowli and want a short commute.
- Buyers who will use the clubhouse, and see value in a pool, sports courts and a rooftop deck.
Who may want to look elsewhere
- Buyers who need to move in soon. The handover target is December 2028.
- Buyers who want a smaller home. There are no 2 or 3 BHK units.
- People uneasy with heights, or who prefer a villa with a garden.
- Buyers on a tight monthly budget. A large clubhouse shared by few homes may mean a higher maintenance charge.
- Buyers who need a fixed price today for planning. You will need the live price sheet first.
How to decide
- Get the cost sheet and payment plan.
- Work out your loan and EMI with our Skyven EMI calculator.
- Ask for the carpet area and the maintenance estimate.
- Visit the site, and if you can, a high floor in a finished tower nearby.
- Have a lawyer read the agreement.
We are a channel partner for Skyven, not the developer. We share the developer’s own documents and help you compare. Start on the Skyven homepage or use the button below.
Sources
- Skyven facts, sizes, amenities and specifications: developer’s Skyven brochure. See the Skyven homepage.
- Project registration search: Telangana RERA portal.
Frequently asked questions
Is Skyven a good buy?
It depends on what you need. Skyven suits buyers who want a very large 4 BHK in a low-density tower with a big clubhouse. Check the price sheet, the possession timeline and the likely maintenance cost before you decide.
What are the main strengths of Skyven?
Only 210 homes and four per floor, large 4 BHK layouts with two maid rooms and three car parks, a 1.3 lakh sq ft clubhouse at the base and the top, and a 12 ft floor-to-floor height.
What should I check before booking Skyven?
The rate per sq ft and all extra charges, the carpet area, the payment plan, the handover timeline, the expected maintenance charge and the developer's track record.
Is Skyven ready to move in?
No. It is under construction. The developer's target for handover is December 2028; confirm the latest date with us.
Does this review include ratings?
No. We are a channel partner for Skyven, so we do not give scores. This page sets out the facts and the questions to ask, so you can judge for yourself.
Want the Skyven cost sheet?
Get the price sheet, brochure and full floor plans from our team.