
The Skyven Type II floor plan is the largest home in the tower: a 6,278 sq ft, east-facing 4 BHK. It is the only layout with a separate entrance foyer. It also has the biggest dining area of the four plans. If you host often, Type II is the plan to study first.
Skyven Type II at a glance
Skyven is a single 63-floor tower in Kokapet, Hyderabad, by e-Infra and PVR Pingle. The developer calls it South India’s first 63-floor residential tower. It has 210 homes, all 4 BHK, in four layouts. Type II is the largest of them.
| Detail | Type II |
|---|---|
| Configuration | 4 BHK |
| Facing | East |
| Saleable area (SA) | 6,278 sq ft |
| Built-up area (BUA) | 4,829.35 sq ft |
| Bedrooms | 4 |
| Bathrooms | 5 |
| Maid rooms | 2 (one inside, one outdoor maid/driver room) |
| Car parks | 3 per home |
| Floor-to-floor height | 12 ft |
| Price | On request |
Saleable area vs built-up area
The brochure plan prints two figures. The saleable area of 6,278 sq ft includes a share of the tower’s common spaces. The built-up area of 4,829.35 sq ft is the home itself, with its walls, balconies and sit-outs. The carpet area is not printed. Ask for it with the cost sheet. Use the same basis when you compare Type II with any other home.
The Skyven Type II plan
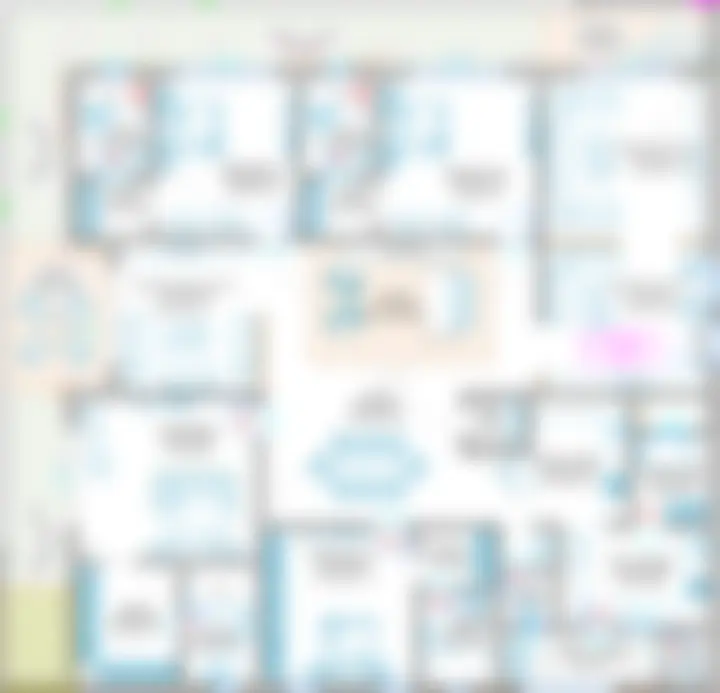
This is a blurred preview. The clear plan shows each room with its dimensions. Send the form to get the full-size plan.
Room-by-room walk-through
We describe the Type II drawing in plain words below. Exact room sizes come with the full plan.
Entrance foyer
Type II is the only Skyven plan with a proper entrance foyer. The main door opens into it, not into a room. It gives the home a formal arrival. It also screens the rest of the home from the door.
Drawing room and its sit-out
The drawing room sits beside the foyer, on one corner of the home. It opens onto a sit-out. Guests can sit in the drawing room or step outside, without going deeper into the home.
Living room
At the centre is the living room. The drawing shows a long book shelf along one wall. In the other three plans this central space is called the family lounge. In Type II it doubles as a reading room and a daily family space.
Entertainment room and the second sit-out
The entertainment room sits on the far side of the living room. This is the home theatre space in every Skyven home. It opens onto the second sit-out. Living room, entertainment room and sit-out form one long run of shared space across the home.
Dining
The dining area is the largest of the four Skyven plans. The drawing shows a long table that seats a big family. It sits between the living room, the master bedroom and the kitchens. This is the plan for buyers who host dinners.
Kitchens, utility and staff areas
- Dry kitchen. It sits just off the dining area, with the puja room beside it.
- Wet kitchen. It sits behind the dry kitchen. Heavy cooking stays here.
- Utility. A utility area runs outside the wet kitchen. The drawing marks points for a washing machine and a dishwasher, and a small toilet nearby.
- Servant room. The internal maid room sits between the two kitchens.
- Powder room. A guest toilet sits near the kitchen side.
The four bedrooms
Every bedroom has its own toilet and a dressing area.
- Master bedroom. It sits on one side of the dining area. It has the largest dressing room and toilet in the plan. A balcony runs along its outer wall.
- Bedroom one and bedroom two. These sit side by side along the long balcony. Each has its own toilet and dress area in a matching pattern. They suit two children of similar age.
- Bedroom three. It sits on the other side of the home, near the kitchens, with its own dressing area. It works for a guest room or a parent’s room.
Puja room
The puja room sits between the dining area and the dry kitchen. It is easy to reach from the main living spaces.
Balconies
A long balcony runs along the top of the plan, past bedrooms one and two. It turns down the side past the master bedroom. This is the L-shaped balcony the brochure lists for every Skyven home.
How Type II compares with the other Skyven layouts
| Layout | Facing | Saleable area | Built-up area | Saleable vs Type II |
|---|---|---|---|---|
| Type I | East | 5,896 sq ft | 4,535.06 sq ft | 382 sq ft smaller |
| Type II | East | 6,278 sq ft | 4,829.35 sq ft | — |
| Type III | West | 5,662 sq ft | 4,355.06 sq ft | 616 sq ft smaller |
| Type IV | West | 5,962 sq ft | 4,586.30 sq ft | 316 sq ft smaller |
The typical floor in the brochure has four homes, one of each type. Type I and Type II sit on the east side of a central corridor. Type III and Type IV sit on the west side.
Type II vs Type I (the other east-facing home)
Both face east. Type II adds 382 sq ft of saleable area. You get an entrance foyer, a bigger dining area and a living room with a book shelf. Type I has no foyer; its door opens into the drawing room. Type I’s centre is a large family lounge. Pick Type II for formal hosting. Pick Type I if you want east facing with less area to pay for.
Type II vs Type III
Type III is the smallest home at 5,662 sq ft and faces west. Its layout pattern is close to Type II: bedrooms along a top balcony, sit-outs at the corners. Type III adds a bar counter in its entertainment room. Type II gives you 616 sq ft more and an east facing.
Type II vs Type IV
Type IV faces west and is 316 sq ft smaller. It has a corner entertainment room with a bar counter. Type II has the larger dining area and the foyer.
Compare all four on our Skyven floor plans guide.
Who Type II suits
- Families who entertain. The foyer, drawing room, living room, entertainment room and large dining area give you five shared spaces. Guests can move between them without entering the bedrooms.
- Buyers who want the most space. Type II is the largest layout in the tower.
- East-facing buyers. Many Indian families prefer east facing for morning light and Vastu. Type II is one of only two east-facing layouts.
- Families with two children. Bedrooms one and two sit side by side with matching toilets and dressing areas.
What every Skyven home includes
Type II shares these brochure features with every Skyven apartment:
- 4 bedrooms and 5 bathrooms
- A family lounge and a home theatre (entertainment room)
- Two large sit-outs and an L-shaped balcony
- Two maid rooms: one inside, one outdoor maid or driver room
- Separate dry and wet kitchens
- A puja room
- 3 car parks
The outdoor maid rooms are on the same floor, near the service core. They are shared rooms set apart from the homes, so staff have their own space close by.
Every home also gets a 12 ft floor-to-floor height. The brochure lists biometric locks, video doorbells, DGU glass sliding systems and provision for VRV air-conditioning. See the summary in the specifications section of our homepage.
Questions to ask before you book Type II
- Which floors have Type II open? Stock in a 210-home tower is small. Large layouts on high floors often go first.
- What is the carpet area? The plan prints saleable and built-up area only.
- Is there a floor-rise or facing charge? Some developers charge extra for higher floors or east facing.
- Where are the three car parks? Ask which cellar level they are on.
- When is handover? The developer’s target for handover is December 2028; confirm the latest date with us.
For costs, read our Skyven price guide. It explains the cost sheet, GST and stamp duty.
How to get the full Type II floor plan
- Tap Get the full Type II floor plan below.
- Share your name and mobile number.
- We send the clear Type II plan and the developer’s current cost sheet.
- We help you compare it with Type I and the west-facing plans, and book a site visit if you want one.
We are a channel partner for Skyven, not the developer. We share the developer’s own documents.
Frequently asked questions
What is the size of the Skyven Type II apartment?
The brochure plan prints a saleable area of 6,278 sq ft and a built-up area of 4,829.35 sq ft for Type II. The carpet area is not given; ask for it with the cost sheet.
Is Type II the largest home at Skyven?
Yes. At 6,278 sq ft of saleable area, Type II is the largest of the four Skyven layouts. It is 382 sq ft larger than Type I and 616 sq ft larger than Type III.
Which direction does Skyven Type II face?
Type II faces east. It is one of two east-facing layouts at Skyven; the other is Type I at 5,896 sq ft.
What makes the Type II layout different?
Type II is the only Skyven plan with a separate entrance foyer. It also has the largest dining area of the four plans and a living room with a book shelf at its centre.
How do I get the full Type II floor plan with dimensions?
Send the enquiry form on this page. We share the clear, full-size Type II plan with every room dimension, along with the developer's current cost sheet.
Want the Skyven cost sheet?
Get the price sheet, brochure and full floor plans from our team.