
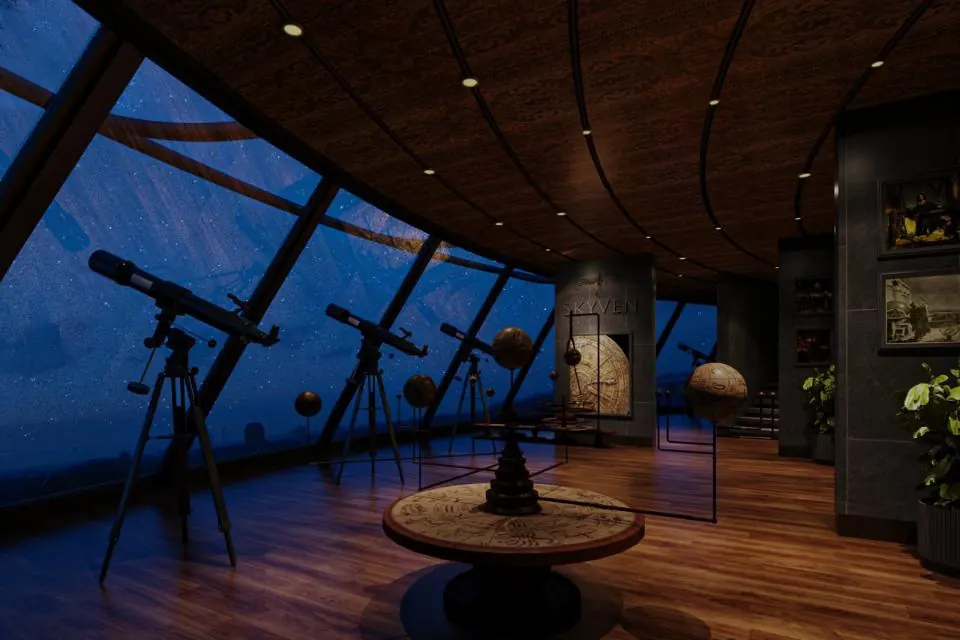
Skyven puts its amenities at two levels of a 63-floor tower. A base clubhouse fills floors 4, 5 and 6. A rooftop clubhouse fills floors 62 and 63, with an infinity pool, a star observatory and a helipad at the very top. Together they add up to 1.3 lakh sq ft, shared by just 210 homes. This guide lists every Skyven amenity from the developer’s brochure, level by level.
Skyven amenities at a glance
Skyven is a single tower in Kokapet, Hyderabad. It rises 63 floors and 755 ft. The developer, e-Infra and PVR Pingle, calls it South India’s first 63-floor residential tower. Most towers put the clubhouse in a separate block on the ground. Skyven stacks it inside the tower instead, at the bottom and at the top.
| Level | What you find there |
|---|---|
| Base clubhouse, floors 4–6 | Swimming pool, badminton courts, café, library, indoor games, amphitheatre, banquet halls, squash court, exhibition areas, kids’ play area, salon and spa, meditation hall, guest rooms |
| Rooftop, floor 62 | Bar and lounge, cigar room, rain dance deck, CrossFit area |
| Rooftop, floor 63 | Infinity swimming pool, star observatory, helipad |
| Across the tower | Open-to-sky sit-outs, soundproof music studio, EV charging stations |
The brochure gives the total clubhouse area as 1.3 lakh sq ft. It does not split that area by floor. The clubhouse floors are tall: 16.4 ft to 19 ft, floor to floor. The brochure also calls the base clubhouse “double heighted”.
Why the amenity count matters at Skyven
A clubhouse is only as good as the crowd that shares it. Skyven has 210 apartments. That is a small number for a tower of this height. Each home is a large 4 BHK, between 5,662 and 6,278 sq ft of saleable area. There are only four homes on each floor.
So the ratio is simple. About 1.3 lakh sq ft of clubhouse serves 210 families. Fewer people share each court, pool and lounge. Bookings for the banquet halls and guest rooms should be easier to get. Ask about the booking rules when you visit.
The base clubhouse: floors 4, 5 and 6
The base clubhouse sits just above the three stilt floors. The brochure lists it as clubhouse floors one, two and three. Each floor has its own theme: sport, events and family.
Clubhouse floor one: pool, courts and a quiet corner
- Swimming pool. An indoor pool inside the clubhouse. It is separate from the rooftop infinity pool.
- Badminton courts. The brochure uses the plural, so expect more than one court.
- Café. A place to meet friends without leaving the building.
- Library. A reading room with lounge seating.
- Indoor games. Room for table games and casual play.
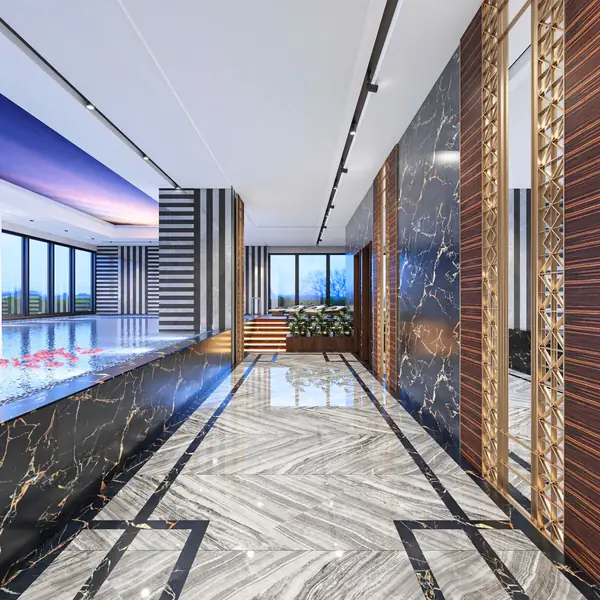
This floor suits a daily routine. You can swim, play a game and pick up a book, all a lift ride from home.
Clubhouse floor two: events and sport
- Amphitheatre. A private, tiered space for talks, screenings and small shows.
- Banquet halls. Halls for birthdays, pujas and family functions.
- Squash court. A dedicated indoor court, so squash players do not need a club outside.
- Exhibition areas. Open space for art shows, pop-up stalls or community events.
This is the floor you book for a family event. Many buyers of large homes host often. A banquet hall in your own building saves you a venue hunt.
Clubhouse floor three: family, wellness and guests
- Kids’ play area. An indoor play zone for young children.
- Salon and spa. Grooming and treatments inside the tower.
- Meditation hall. A quiet room for yoga and meditation.
- Guest rooms. Rooms where visiting family or friends can stay.
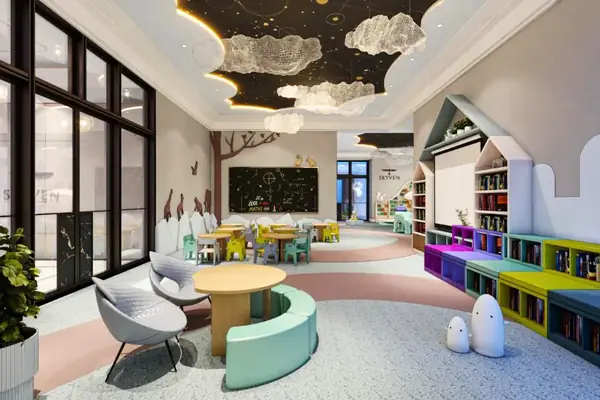
Guest rooms are worth a close look. Even a 4 BHK fills up during a wedding season. Rooms in the clubhouse give guests their own space while staying close.
The rooftop clubhouse: floors 62 and 63
The rooftop clubhouse is the part of Skyven people talk about. It sits at the top of a 755 ft tower. The developer’s brochure lists two floors here.
Floor 62: lounge, cigar room, rain dance and CrossFit
- Bar and lounge. A lounge with city views, for evenings with friends.
- Cigar room. A separate cigar lounge, away from the main lounge.
- Rain dance deck. A deck with water sprays for parties and festivals.
- CrossFit area. A gym zone for strength and conditioning.
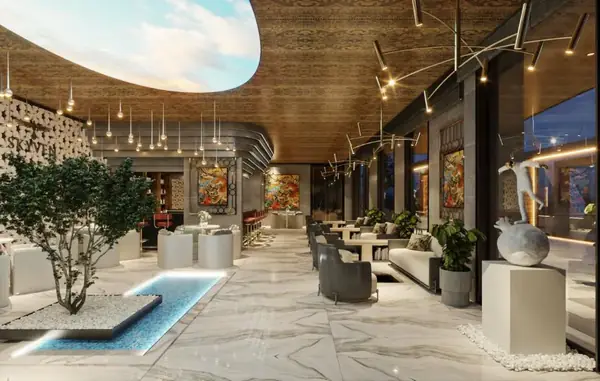
Putting the gym this high is unusual. A workout with a view of west Hyderabad is a strong reason to get up early.
Floor 63: infinity pool and star observatory
- Infinity swimming pool. The brochure places it at the top of the tower, about 755 ft up.
- Star observatory. A private space to look at the night sky.
High floors are often colder and windier, so ask how the pool deck is sheltered and when it is open. The pool’s size and depth are shared on request.
The helipad
The developer lists a helipad at the top of the tower, along with the floor-63 amenities. It is one of Skyven’s headline features. The brochure does not explain how it will be used, who can book it or what approvals apply. Ask us for the developer’s latest note on the helipad before you treat it as a reason to buy.
Amenities across the tower
Some amenities in the brochure have no floor given. We list them here so nothing is missed.
- Open-to-sky sit-outs. Outdoor seating areas in the tower.
- Soundproof music studio. A room where you can play or record without disturbing neighbours. The brochure does not say which floor it is on.
- EV charging stations. Charging for electric cars in the parking floors.
The tower also has four cellars and three stilt floors for parking. Every apartment comes with three car parks.
Conveniences inside every Skyven home and lobby
Amenities are not only the clubhouse. Day-to-day comforts matter just as much. The brochure lists these.
Inside the apartment
- 4 bedrooms and 5 bathrooms
- A family lounge and a home theatre room
- Two large sit-outs and an L-shaped balcony
- Two maid rooms: one inside, and one outside for a maid or driver
- Separate dry and wet kitchens, and a puja room
- Biometric locks and video doorbells
- Provision for VRV air conditioning
- A 12 ft floor-to-floor height
See how these rooms fit together on our Skyven floor plans page.
In the common areas
- A concierge with imported marble cladding and frameless glass doors
- A garbage chute on each typical floor
- A main lift lobby with a sit-out, and a separate service lift lobby
- A resident app for building operations and maintenance requests
- 24/7 AI-powered surveillance and biometric access control
- A fire command centre, sprinklers and hydrants
- Speed bumps, convex mirrors and guards in the parking
- STP and WTP plants that treat water for landscaping and reuse
Our Skyven specifications section covers the building systems in more detail.
What to ask about Skyven amenities before you book
The brochure tells you what will be built. It does not tell you how things will run. Ask these questions on your site visit or when you get the cost sheet.
- Membership. Is clubhouse membership in the base price, or a separate line on the cost sheet?
- Maintenance. How is the maintenance charge worked out? Is there an advance?
- Rooftop access. Can every resident use the floor-62 and floor-63 spaces? Are there set hours?
- Bookings. How do residents book the banquet halls, amphitheatre and guest rooms? Is there a fee?
- Helipad. What is the developer’s latest plan for its use?
- Lifts. The typical floor plan shows six passenger lifts, two service lifts and a fire lift. Which of them run to the base clubhouse and the rooftop? How long is the wait at peak times?
- Timeline. Will the clubhouse be ready at handover? The developer’s target for handover is December 2028; confirm the latest date with us.
You can read how clubhouse and maintenance charges show up in the cost sheet on our Skyven price page.
Skyven amenities compared with a typical clubhouse
Most Hyderabad gated communities have a clubhouse with a pool, a gym, a party hall and a kids’ area. Skyven covers all of these. It also adds features you rarely see in one building:
- Two swimming pools, one of them on the 63rd floor
- A star observatory
- A helipad
- A cigar room and a bar and lounge on floor 62
- A squash court and a private amphitheatre
- A soundproof music studio
- Guest rooms for visitors
The trade-off is height. Every trip to the rooftop is a lift ride of more than 60 floors. The typical floor plan shows six passenger lifts and two service lifts for four homes a floor. Ask how the lifts are split between residents and clubhouse users.
See the Skyven amenities for yourself
Renders only go so far. Visit the site, see the tower rise and ask the sales team about each floor. We can set up the visit and share the full brochure, floor plans and cost sheet first. Browse the renders in our Skyven gallery section too.
Sources
- Amenity list, clubhouse levels, floor heights and in-home features: the developer’s Skyven brochure. See the Skyven homepage.
Frequently asked questions
What amenities does Skyven Kokapet have?
Skyven has a 1.3 lakh sq ft clubhouse over five floors. The base clubhouse on floors 4 to 6 has a pool, courts, a library, banquet halls and a spa. The rooftop on floors 62 and 63 has a bar and lounge, an infinity pool, a star observatory and a helipad.
How big is the Skyven clubhouse?
The developer's brochure gives 1.3 lakh sq ft in total. That area is split between a base clubhouse on floors 4, 5 and 6 and a rooftop clubhouse on floors 62 and 63.
Does Skyven really have a helipad?
Yes. The developer's brochure lists a helipad at the top of the tower, next to the infinity pool and star observatory. The rules for its use are not in the brochure, so ask us for the latest details.
Is the Skyven infinity pool on the roof?
Yes. The brochure places the infinity pool on the 63rd floor, at the top of the 755 ft tower. There is a second swimming pool in the base clubhouse.
Are there EV charging points at Skyven?
Yes. The brochure lists EV charging stations as an amenity and EV charging ports under sustainability. The number of points per home is shared on request.
Is the clubhouse membership included in the Skyven price?
The cost sheet shows whether clubhouse membership is part of the base price or a separate charge. Send the enquiry form and we will share the developer's current sheet.
Want the Skyven cost sheet?
Get the price sheet, brochure and full floor plans from our team.