
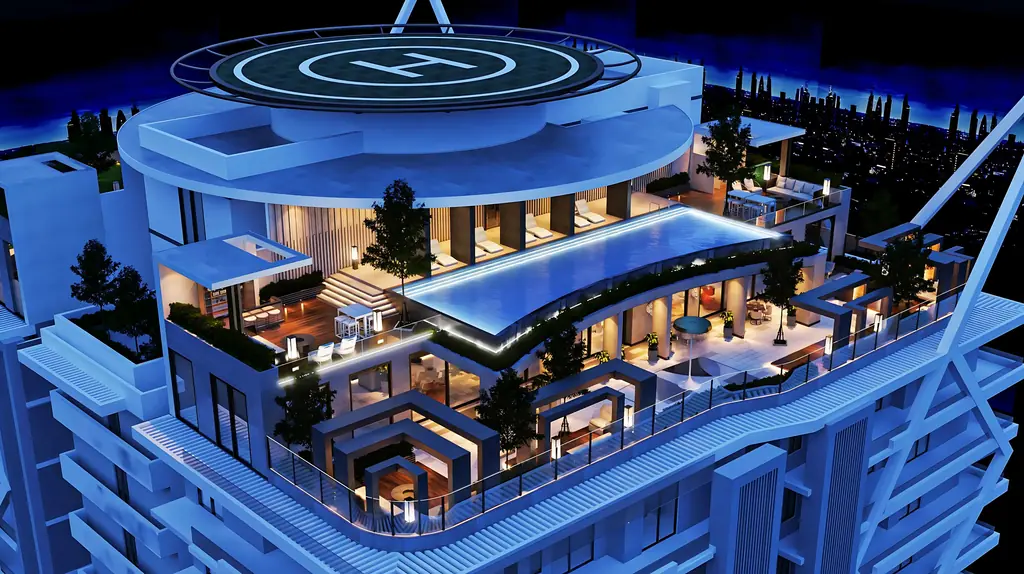
Skyven and SAS Crown are two of Kokapet’s best-known sky towers. Skyven is one 63-floor tower with 210 homes, all 4 BHK. SAS Crown is five towers on 4.5 acres with 4 and 5 BHK homes. This page puts the published facts side by side, with a source for every SAS Crown figure. Where sources disagree, we show both.
Skyven vs SAS Crown at a glance
Skyven figures come from the developer’s brochure. SAS Crown figures come from SAS Infra’s project page unless marked. We checked every SAS Crown figure in October 2026.
| Skyven | SAS Crown | |
|---|---|---|
| Developer | e-Infra & PVR Pingle | SAS Infra |
| Locality | Kokapet | Kokapet |
| Land | 2+ acres | 4.5 acres |
| Towers | 1 | 5 |
| Floors | 63 (plus 4 cellars and 3 stilt levels) | G+59 (SAS Infra); 57 storeys (Hyderabad Mail, April 2025) |
| Height | 755 ft (developer) | 244 m (SAS Infra); 235 m (Hyderabad Mail, April 2025) |
| Total homes | 210 | About 270 (SAS Infra); 250 (Hyderabad Mail) |
| Homes per floor | 4 | Not given as one number; wing, corner and full-floor types are listed |
| Home types | 4 BHK | 4 and 5 BHK, with office and maid rooms |
| Home sizes | 5,662–6,278 sq ft saleable area | 6,565–8,811 sq ft (basis not stated) |
| Height inside | 12 ft floor to floor | 13 ft ceiling height |
| Clubhouse | 1.3 lakh sq ft, floors 4–6 and 62–63 | “One lakh-plus sq ft” Sky Club in Tower 2 |
| Lifts | 6 passenger, 2 service, 1 fire lift (typical floor) | Not stated on the project page |
| Car parks | 3 per home | Not stated on the project page |
| Architect | Not stated in the brochure | Aedas |
| Handover target | December 2028 (developer target) | March 2026 (SAS Infra page); March 2027 (Hyderabad Mail, April 2025) |
A note on height. Skyven’s developer quotes 755 ft, which is about 230 m. Published figures for SAS Crown vary by source, as the table shows. Heights can be measured to the roof, the parapet or a spire. We report each figure with its source and do not rank the two.
The developers
Skyven: e-Infra and PVR Pingle
Skyven is a joint venture between e-Infra and PVR Pingle (Pingle Ventures & Realty). The developer calls it South India’s first 63-floor residential tower. Their brochure lists past projects in Gandipet, Puppalaguda, Mokila, Manchirevula and Manikonda.
SAS Crown: SAS Infra
SAS Crown is built by SAS Infra. Its project page credits the design to Simon N.A.F of Aedas, an international architecture firm. Hyderabad Mail also named Aedas as the architect in April 2025.
Floors, height and scale
Both projects are very tall. They differ most in how the homes are spread.
- Skyven puts all 210 homes in one tower. That is four homes on a typical floor, either side of a central corridor.
- SAS Crown spreads its homes over five towers on 4.5 acres. SAS Infra’s page says the site keeps 80% open space.
One tower on 2+ acres and five towers on 4.5 acres give two different feels. A single tower has one lobby and one set of lifts for every resident. Several towers spread residents out, but share the grounds. Visit both sites to see which suits you.
Homes and sizes
Skyven homes
Every Skyven home is a 4 BHK. There are four layouts.
| Layout | Facing | Saleable area | Built-up area |
|---|---|---|---|
| Type I | East | 5,896 sq ft | 4,535 sq ft |
| Type II | East | 6,278 sq ft | 4,829 sq ft |
| Type III | West | 5,662 sq ft | 4,355 sq ft |
| Type IV | West | 5,962 sq ft | 4,586 sq ft |
Each home has 4 bedrooms, 5 bathrooms, a family lounge, a home theatre and a puja room. It has separate dry and wet kitchens, two maid rooms and two large sit-outs. See the layouts on our Skyven floor plans guide.
SAS Crown homes
SAS Infra lists five home types:
| Type | Size (as listed) |
|---|---|
| East Wing | 6,565 sq ft |
| West Wing | 7,200 sq ft |
| Corner | 7,920 sq ft |
| Sky Villa | 8,400 sq ft |
| Full Floor | 8,811 sq ft |
The page lists the configuration as “4&5 BHK + Office & Maid”. It does not say whether the sizes are carpet, built-up or saleable. Ask before you compare price per sq ft.
What the size gap means
SAS Crown’s smallest listed home is larger than Skyven’s largest. But the area basis may differ. A saleable figure includes a share of common areas. A carpet figure does not. The developer’s brochure gives both saleable and built-up area for each layout, so you can compare like with like once you have the SAS Crown basis.
Clubhouses and amenities
Both towers put a clubhouse high up.
Skyven. The brochure lists 1.3 lakh sq ft of clubhouse. It sits on floors 4 to 6 at the base and floors 62 and 63 at the top. The top floors hold an infinity pool, a star observatory, a bar and lounge, a cigar room, a rain dance deck and a CrossFit area. The roof has a helipad. Our Skyven amenities guide has the full list.

SAS Crown. SAS Infra’s page describes a Sky Club of “one lakh-plus sq ft” in the upper third of Tower 2. It lists more than 60 amenities. They include a sky lounge and observation deck, a heated pool, a spa, a yoga studio and a private theatre. A 2025 news report gave the clubhouse as 75,000 sq ft. The two figures may measure different areas.
Build and specifications
Skyven’s brochure lists RCC shear walls, Mivan construction and an RCC raft foundation. It lists biometric access, video doorbells, a central building management system and provision for VRV air-conditioning. The Skyven specifications guide has the details.
SAS Infra’s page lists a 13 ft ceiling height. Skyven’s 12 ft is floor-to-floor, which includes the slab. These two numbers measure different things, so they are not directly comparable.
Handover dates
The developer’s target for Skyven handover is December 2028; confirm the latest date with us.
For SAS Crown, SAS Infra’s page shows a target of March 2026 and lists the project as under construction. Hyderabad Mail reported a March 2027 target in April 2025. Ask SAS Infra for the current date.
Which one suits you?
There is no single winner. It depends on what you want.
- You want a very large home or a full floor. SAS Crown lists bigger formats, up to 8,811 sq ft.
- You want fewer neighbours in one building. Skyven has 210 homes in one tower, four to a floor.
- You want a rooftop helipad and observatory. Skyven’s brochure lists both on top of the tower.
- You want more open ground. SAS Crown’s page cites 80% open space on 4.5 acres.
Visit both. Ask each developer for the area basis, the price sheet and the current handover date in writing.
Sources
All checked in October 2026.
- Skyven facts (floors, height, homes, sizes, clubhouse, lifts, specifications, handover target): developer’s Skyven brochure. See the Skyven homepage.
- SAS Crown floors, height, homes, sizes, home types, ceiling height, Sky Club, open space, architect and status: SAS Infra, SAS Crown project page.
- SAS Crown 235 m, 57 storeys, 250 homes, 75,000 sq ft clubhouse and March 2027 target: Hyderabad Mail, 26 April 2025.
- Heights listed for both projects: Wikipedia, List of tallest buildings in Hyderabad.
Frequently asked questions
Which is taller, Skyven or SAS Crown?
Published figures differ by source. The Skyven developer gives 755 ft. SAS Infra's site gives 244 m for SAS Crown, while a 2025 news report gave 235 m. Check the latest approved drawings for each project if height matters to you.
How many floors do Skyven and SAS Crown have?
Skyven has 63 floors in one tower, per its developer. SAS Infra's site lists SAS Crown as G+59, across five towers. A 2025 news report described it as 57 storeys.
Which has bigger homes?
SAS Crown lists homes from 6,565 to 8,811 sq ft, in 4 and 5 BHK types. Skyven's four 4 BHK layouts are 5,662 to 6,278 sq ft of saleable area. SAS Infra's site does not state the area basis, so compare carefully.
Who builds Skyven and SAS Crown?
Skyven is a joint venture of e-Infra and PVR Pingle (Pingle Ventures & Realty). SAS Crown is built by SAS Infra.
How many homes are in each project?
Skyven has 210 homes in one tower, per its developer. SAS Infra's site lists about 270 homes across five towers; a 2025 news report said 250.
Want the Skyven cost sheet?
Get the price sheet, brochure and full floor plans from our team.