
These Skyven photos are renders, not site photographs. Each one is an artist’s impression from the developer’s brochure. This page groups all 16 images into three sets: the tower and rooftop, the base clubhouse, and the rooftop clubhouse. Under each image we explain what it shows and where it sits in the 63-floor tower.
How to read the Skyven gallery
Skyven is one tower in Kokapet, Hyderabad. It has 63 floors and stands 755 ft tall. The developer, e-Infra and PVR Pingle, calls it South India’s first 63-floor residential tower. It holds only 210 homes, and every one is a 4 BHK.
The amenities sit in two places. The base clubhouse takes floors 4, 5 and 6. The rooftop clubhouse takes floors 62 and 63. The developer gives the total clubhouse area as 1.3 lakh sq ft. The homes sit in between.
Keep three points in mind as you scroll.
- All images are artist’s impressions. They show design intent. Finishes, furniture, lighting and views may change in the built tower.
- Thumbnails open full-size files. Tap any image to see the larger render.
- Floor plans are not here. The full plans are gated. You can see blurred previews on our Skyven floor plans section, and send the form to get the full-size plans.
For the full list of facilities, read our Skyven amenities guide. For how the floors stack from cellar to roof, see the Skyven master plan.
Skyven tower and rooftop
These two renders show the building as a whole and its top.
The 63-floor tower
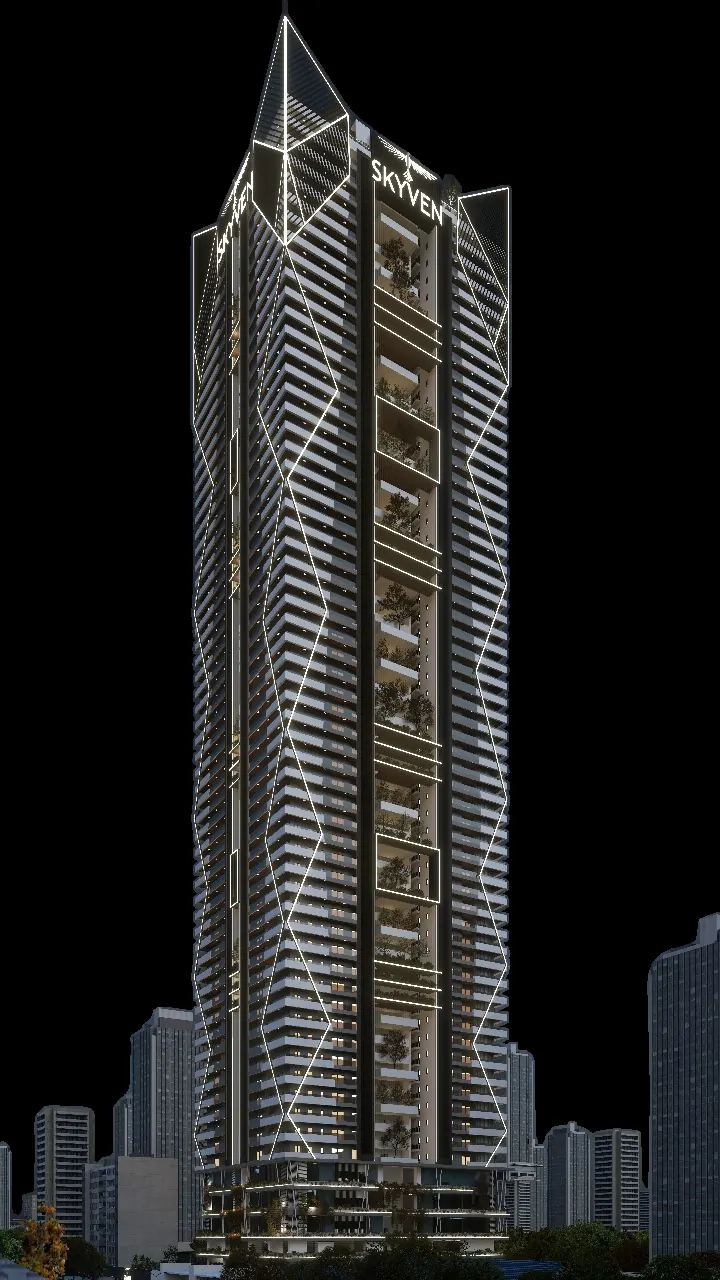
This render shows the full height of the Skyven tower, lit at night. The building has 63 floors and rises 755 ft. Below ground there are 4 cellars. Above them are 3 stilt levels. The base clubhouse comes next, then the homes, then the rooftop clubhouse.
Each residential floor holds four homes. Two face east and two face west, either side of a central corridor. The floor-to-floor height on residential levels is 12 ft. That is taller than many apartment towers, and it helps explain the building’s height.
Rooftop helipad and infinity pool
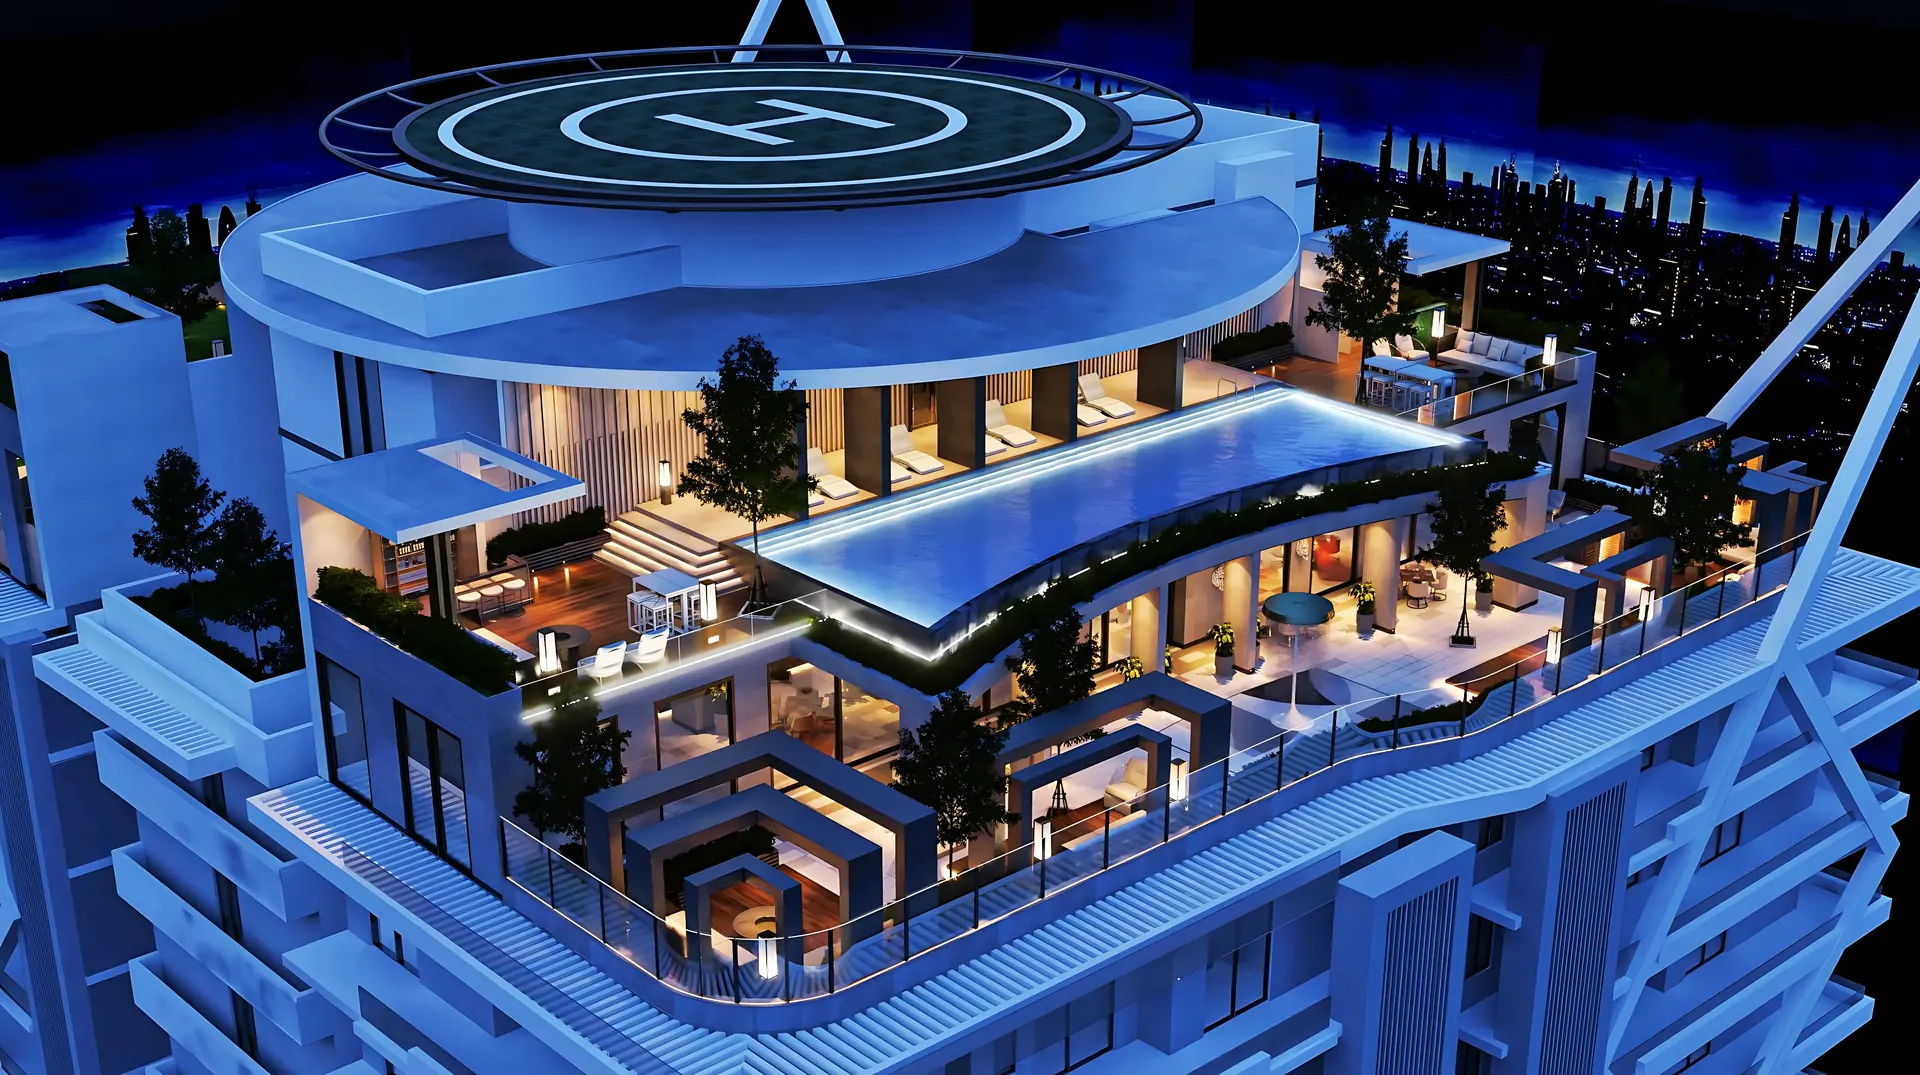
This is the image most people know. It shows the top of Skyven: the helipad on the roof and the infinity pool on the 63rd floor. The developer lists both as headline features.
Ask how the pool will be run: its timings, who can use it, and how it is kept safe in wind and rain. Helipad use is also a question for the developer. A helipad on a plan does not tell you who may land, or when.
Skyven base clubhouse (floors 4 to 6)
The base clubhouse covers three floors. The developer’s brochure describes them as double-height. Clubhouse floor heights range from 16.4 ft to 19 ft, against 12 ft for the homes.
Clubhouse floor one
The first clubhouse level holds the swimming pool, badminton courts, a café, a library and indoor games.
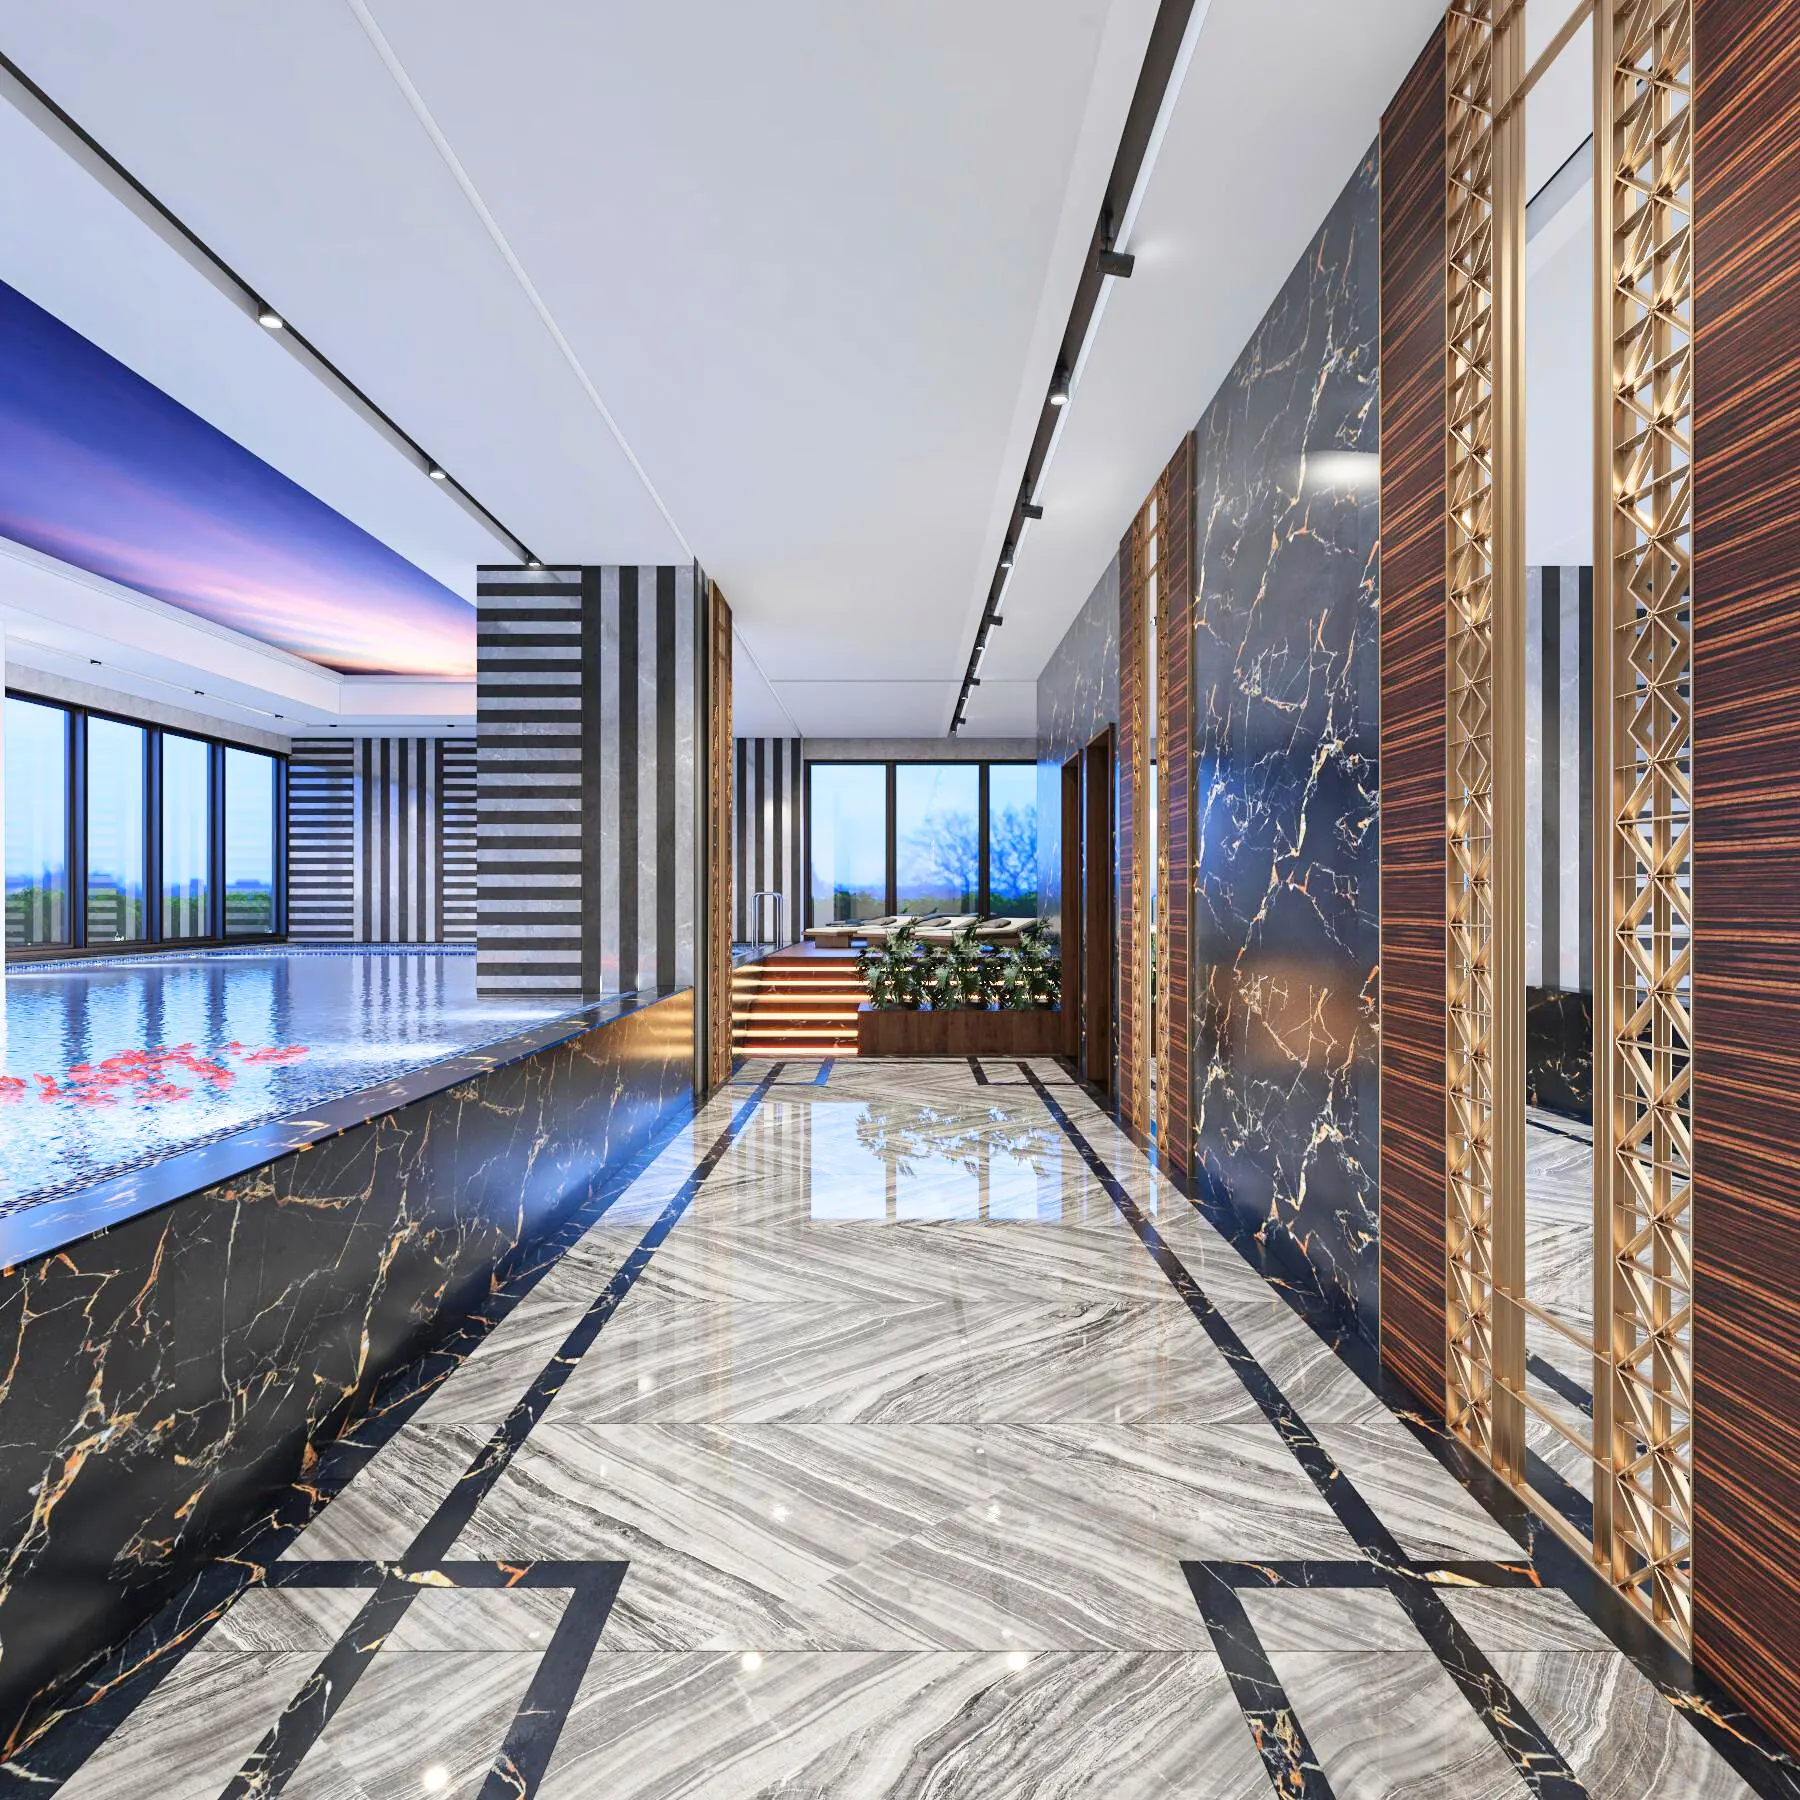
This render shows the clubhouse swimming pool on the first clubhouse floor. It is separate from the infinity pool on the roof. So Skyven residents get two pools: one at the base for daily use and one at the top. A pool inside the clubhouse is also easier to use in Hyderabad’s summer heat and monsoon.
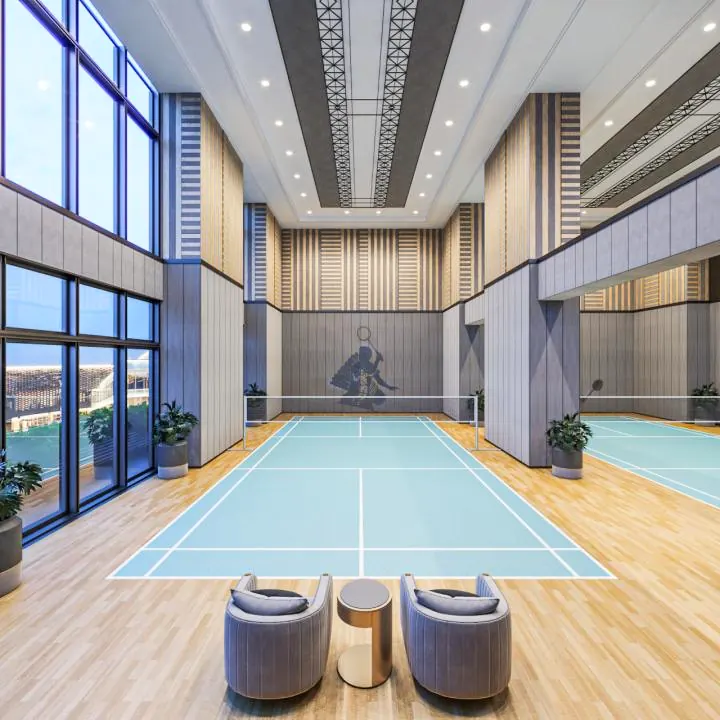
Here you see an indoor badminton court. The brochure lists badminton courts, plural, on clubhouse floor one. Indoor courts work through the year. Ask how many courts are planned and whether they can be booked.
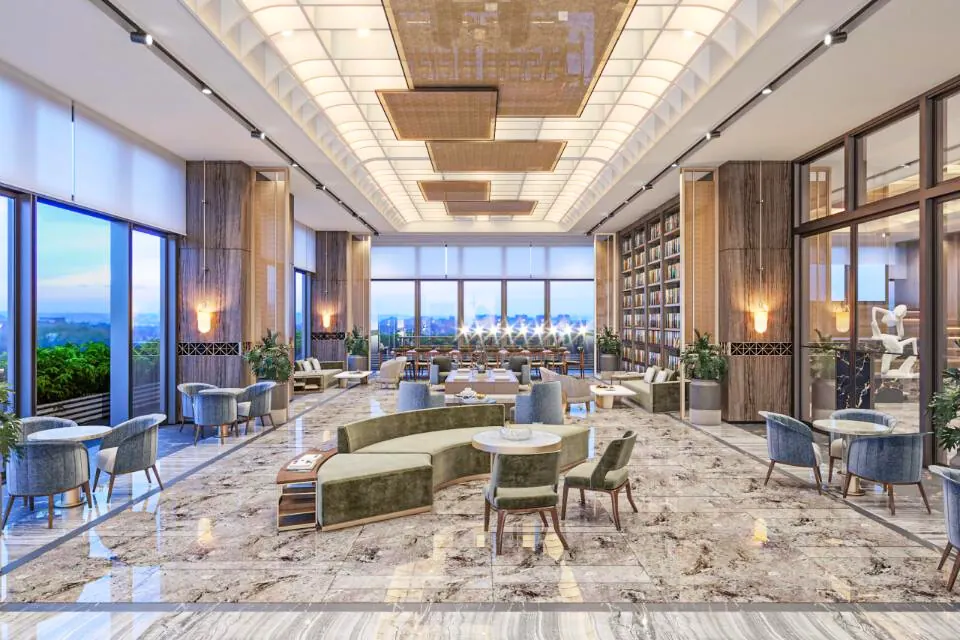
This render shows the library and lounge. It shares the floor with the café and indoor games. It is a quiet space for reading or a short meeting away from home.
Clubhouse floor two
The second clubhouse level holds the amphitheatre, banquet halls, a squash court and exhibition areas.
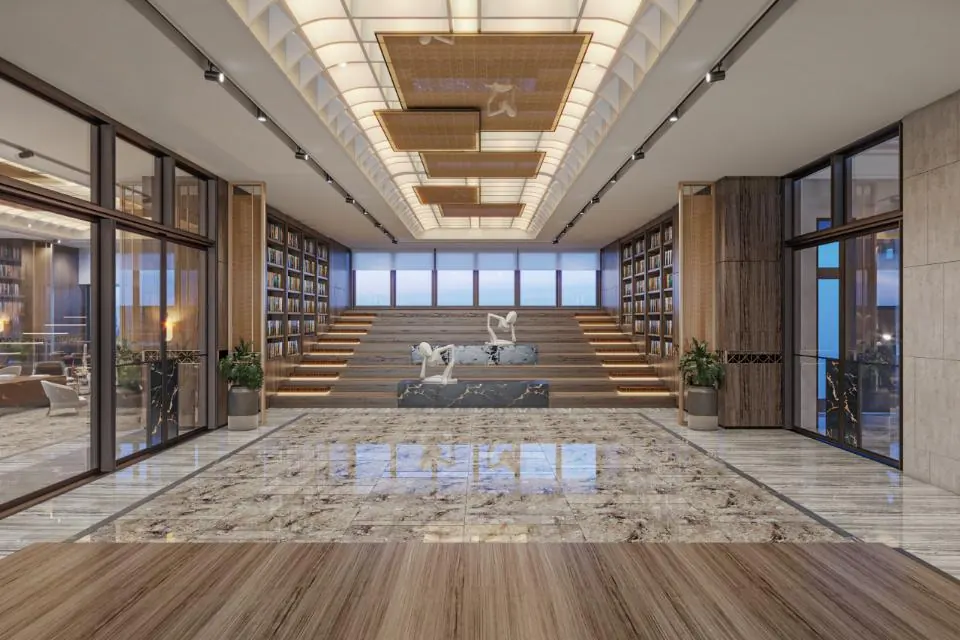
The amphitheatre is one of the features the developer highlights. It gives residents a place for talks, screenings and small shows. With only 210 homes, events here would stay small and private.
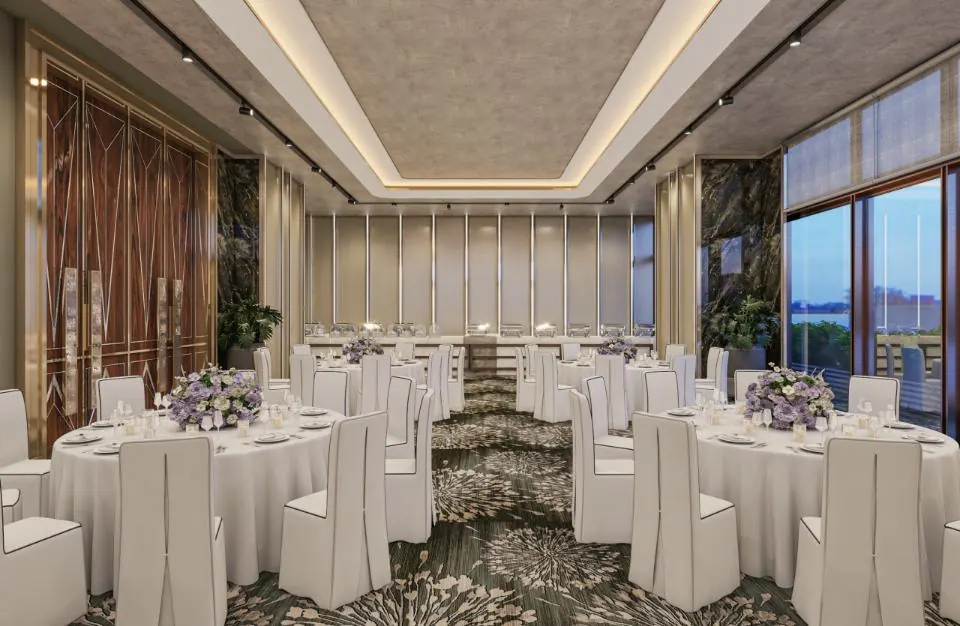
This is one of the banquet halls. Families can host functions without booking an outside venue. Ask about booking rules and any usage charges once the association takes over.
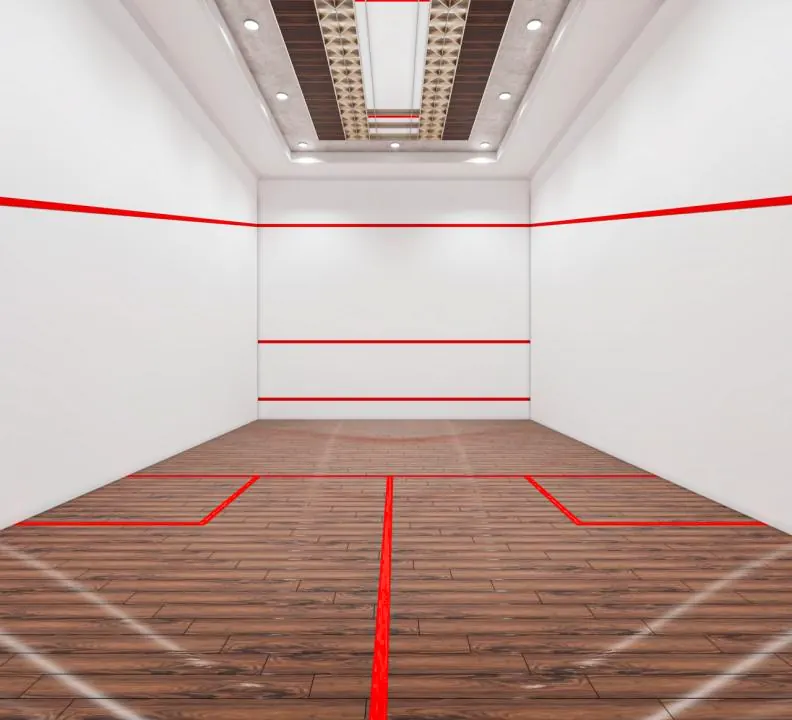
The squash court sits on the same floor. It adds a fast indoor sport to the badminton courts one floor below.
Clubhouse floor three
The third clubhouse level holds the kids’ play area, the salon and spa, a meditation hall and guest rooms.
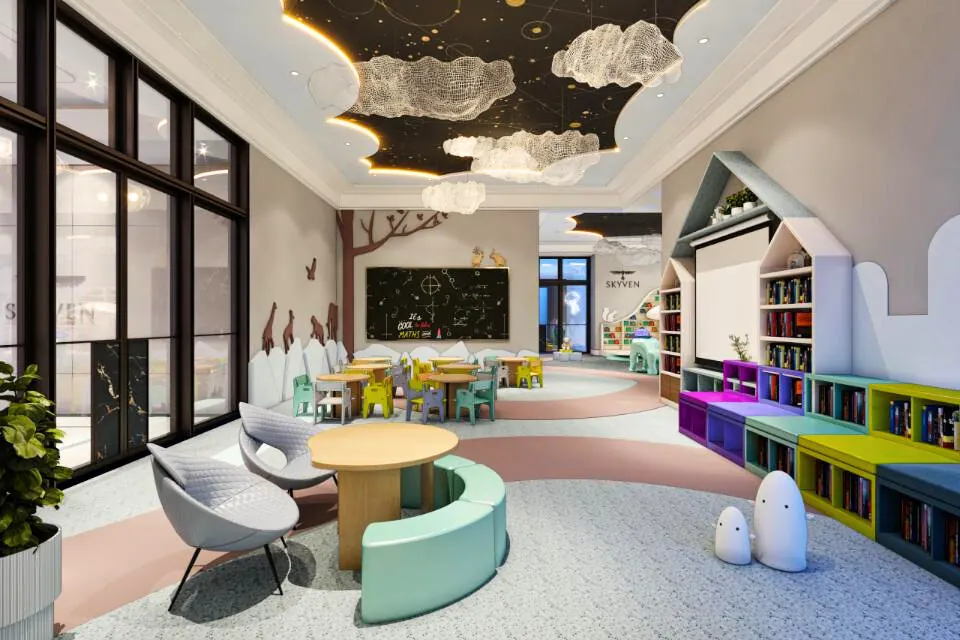
This render shows the indoor kids’ play area. Parents can keep young children inside the building and out of the sun.
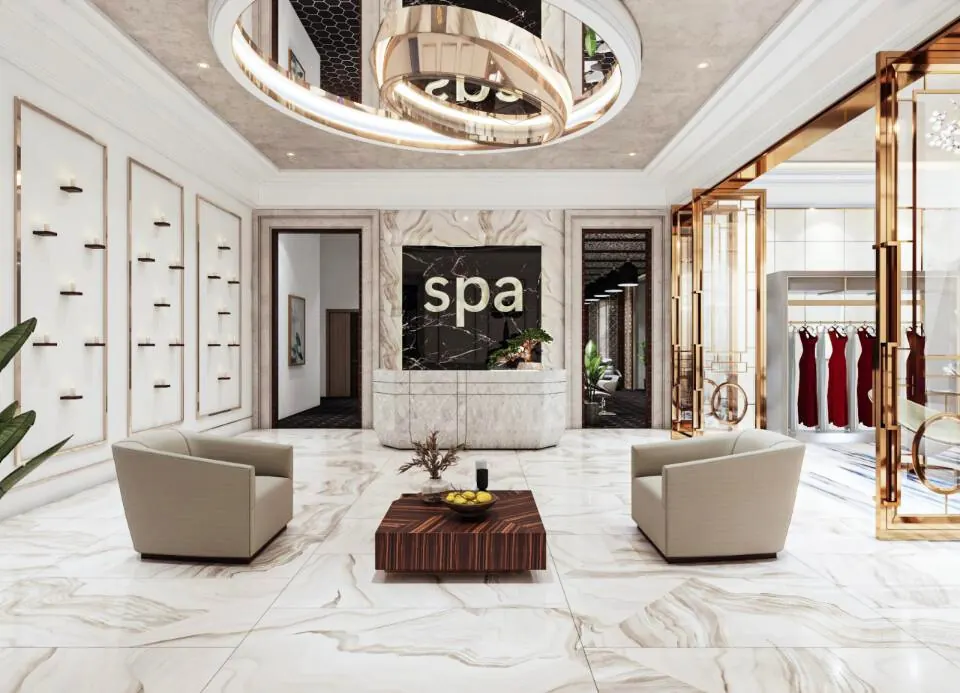
Here is the spa reception. The salon and spa share this floor. Ask whether these will be run by an outside operator and how they will be priced for residents.
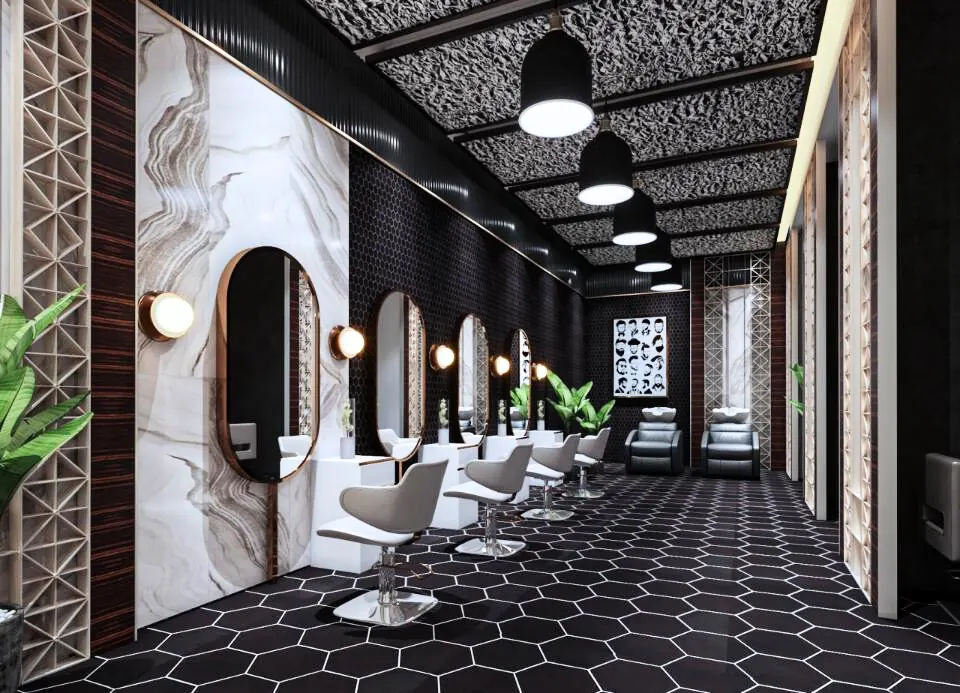
This is the salon. Guest rooms and a meditation hall sit on the same level. Guest rooms are useful when family visits for a wedding or a festival.
Skyven rooftop clubhouse (floors 62 and 63)
The rooftop clubhouse covers the two top floors. Floor 62 is social. Floor 63 is the open-air top deck with the infinity pool, star observatory and helipad.
Floor 62
The 62nd floor holds the bar and lounge, the cigar room, the rain dance deck and the CrossFit area.
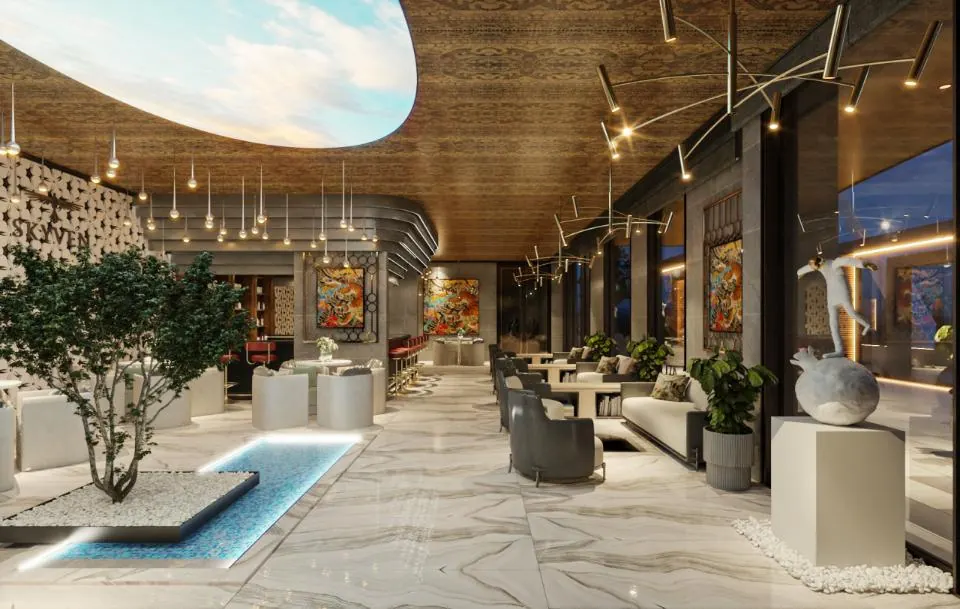
This render shows the bar and lounge on the 62nd floor. It is the social space at the top of the tower. Ask how it will be run and who will operate it.
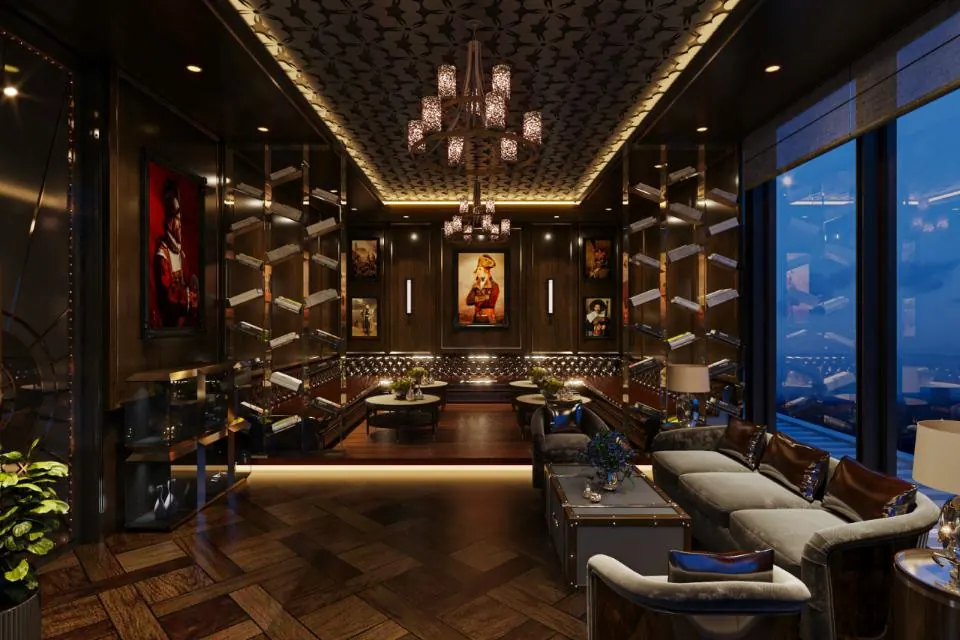
The cigar room sits next to the lounge. It gives smokers a separate space, away from homes and family areas.
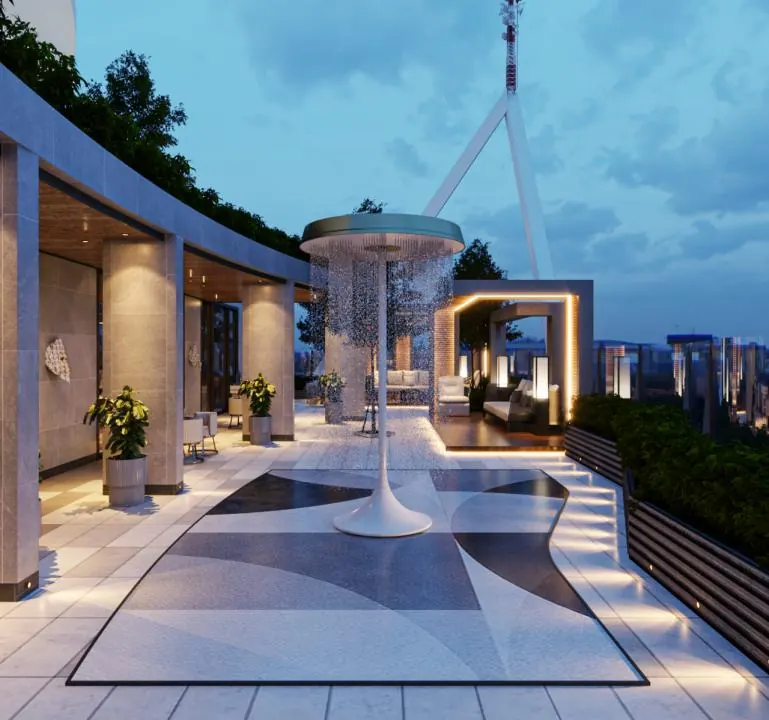
This is the rain dance deck. It is an open party space for celebrations at the top of the tower. The brochure also lists open-to-sky sit-outs among the amenities.
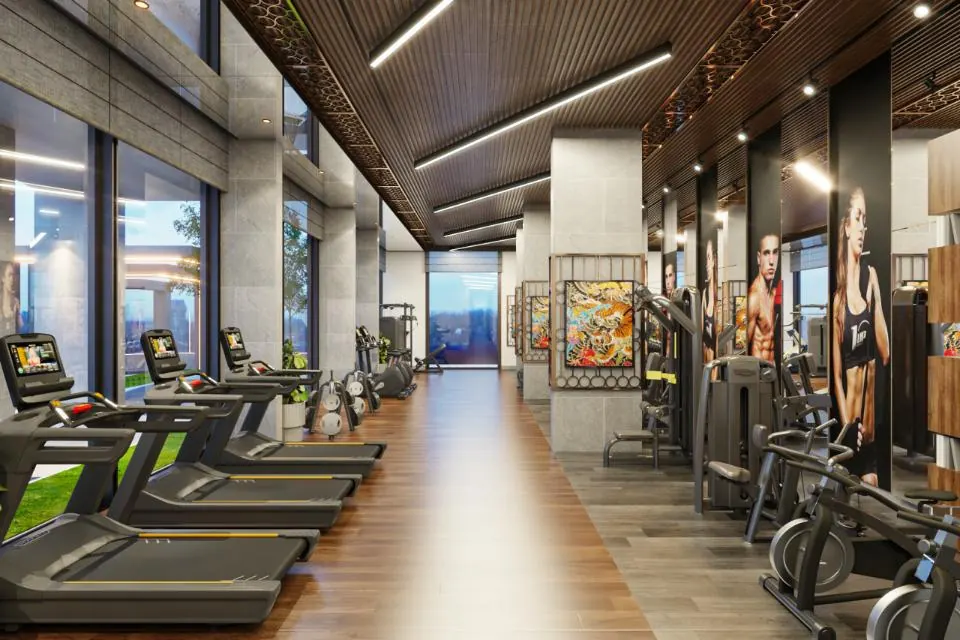
The CrossFit area and gym are on the 62nd floor too. A workout with a city view at this height is a strong draw. Ask about equipment brands and trainer support.
Floor 63
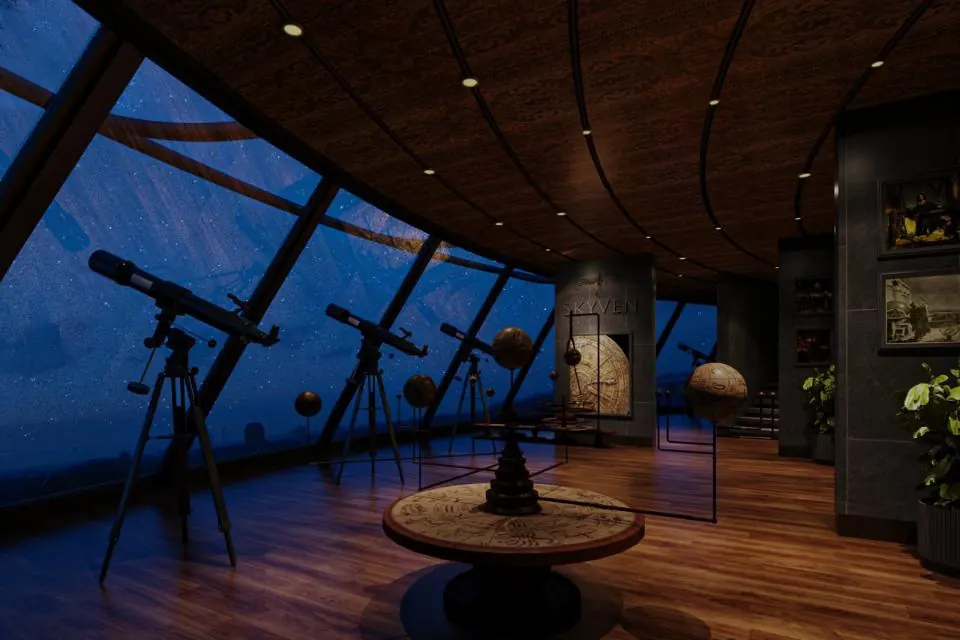
This render shows the private star observatory on the 63rd floor. It shares the top level with the infinity pool, seen in the rooftop render above. The helipad sits on the roof. It is one of the most unusual features on Skyven’s list.
What the Skyven renders don’t show
Renders are good for mood. They leave out much of what you live with every day. These parts of Skyven are in the brochure but not in the gallery.
| Feature | What the brochure says |
|---|---|
| Homes | 210 homes, all 4 BHK, 5,662 to 6,278 sq ft saleable area |
| Each home | 4 bedrooms, 5 bathrooms, 2 maid rooms, family lounge, home theatre |
| Outdoor space | 2 large sit-outs and an L-shaped balcony per home |
| Parking | 3 car parks per home, across 4 cellars and 3 stilt levels |
| Lifts per floor | 6 passenger lifts, 2 service lifts and 1 fire lift |
| Other amenities | Meditation hall, soundproof music studio, café, exhibition areas, EV charging |
| Smart systems | Biometric locks, video doorbells, central building management system |
Construction and finishes are covered on our Skyven specifications page.
Questions to ask before you rely on a render
Renders are artist’s impressions. Treat them as a guide, not a promise. Before you book, ask for:
- The approved plans. Check that each amenity in the renders appears on the approved plan.
- A list of fittings and brands. Furniture and equipment in a render may not be part of the handover.
- A site visit. See the location, the approach road and the construction stage for yourself.
- The possession date. The developer’s target for handover is December 2028; confirm the latest date with us.
We are a channel partner for Skyven, not the developer. Use the button below to get the brochure, the price sheet and the full floor plans. You can also return to the Skyven homepage or view the gallery section there.
Frequently asked questions
Are the Skyven photos real?
No. Every image on this page is an artist's impression from the developer's brochure. The tower is under construction, so the finished building may look different.
Where can I see Skyven construction photos?
This page shows renders only. Send the enquiry form and we will share the latest site update the developer has issued, or arrange a site visit.
Which floors are shown in the Skyven rooftop renders?
The rooftop clubhouse covers floors 62 and 63. Floor 62 has the bar and lounge, cigar room, rain dance deck and CrossFit area. Floor 63 has the infinity pool, star observatory and helipad.
Which floors does the Skyven base clubhouse use?
The base clubhouse sits on floors 4, 5 and 6. Together with the rooftop levels, the developer gives the clubhouse area as 1.3 lakh sq ft.
Can I download full-size Skyven images?
Yes. Tap any thumbnail on this page to open the full-size render. The full floor plans are not public; send the form to get them.
Want the Skyven cost sheet?
Get the price sheet, brochure and full floor plans from our team.