
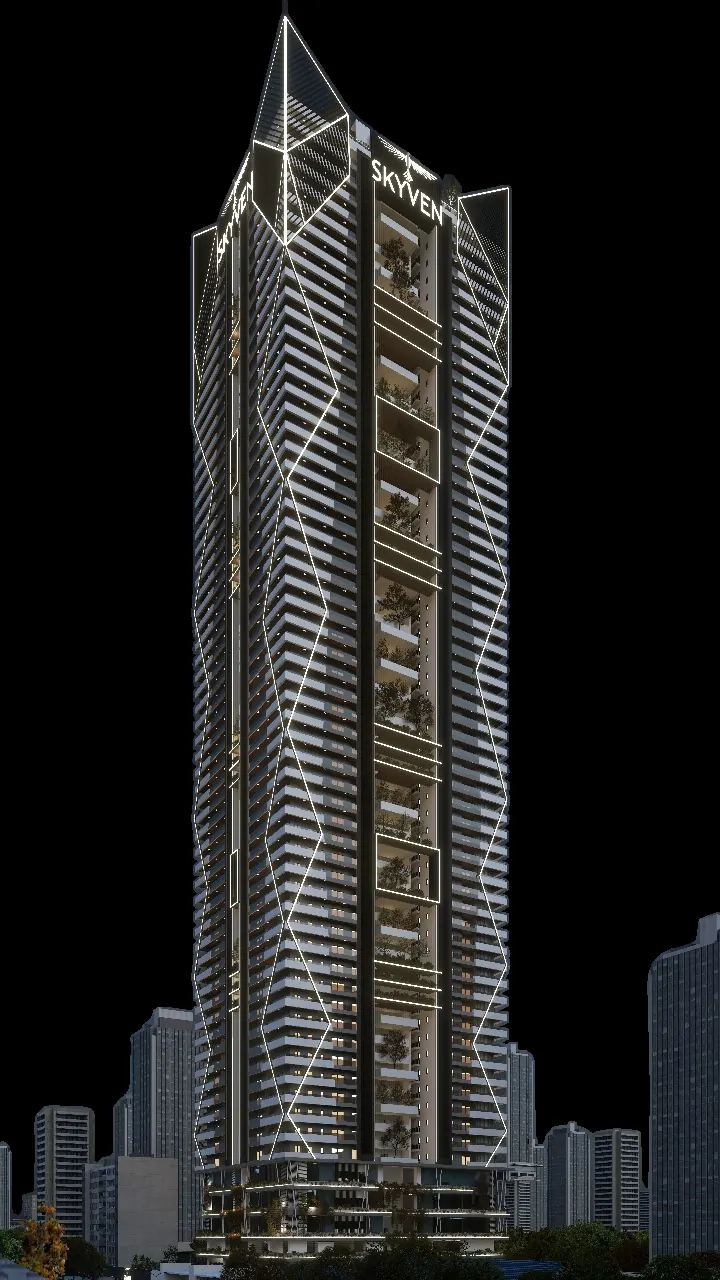
People search for the Skyven master plan, but the developer’s brochure does not include one. Skyven is a single 63-floor tower on 2+ acres in Kokapet, Hyderabad. Its plan is vertical, not spread across a site. This page shows how the tower stacks up, from the cellars to the helipad. We share the site plan on request.
Skyven at a glance
Skyven is built by e-Infra and PVR Pingle, a joint venture. The developer calls it South India’s first 63-floor residential tower. Here are the numbers from the developer’s brochure.
| Detail | Skyven |
|---|---|
| Land | 2+ acres |
| Towers | 1 |
| Floors | 63 |
| Height | 755 ft |
| Cellars | 4 |
| Stilts | 3 |
| Homes | 210, all 4 BHK |
| Homes per floor | 4 (typical floor) |
| Clubhouse | 1.3 lakh sq ft over 5 floors |
| Lifts (typical floor) | 6 passenger, 2 service, 1 fire lift |
| Staircases | 2 |
| Residential floor-to-floor height | 12 ft |
Why Skyven has no layout-style master plan
A gated community with many towers needs a master plan. It shows where each tower, road, park and clubhouse sits. Skyven is different. It has one tower and only 210 homes. Almost everything stacks inside that tower, including the clubhouse.
So the useful plan is a section through the building. It tells you what sits on each level. That is what this page lays out.
Think of it as a vertical neighbourhood. Parking and services sit at the bottom. Shared spaces sit low and high. The homes fill the long middle. Each level has one job, and the lifts tie them together.
A site plan still matters. It shows the gates, the driveway, the drop-off, the open areas and the service zones around the tower. The brochure does not show these. Ask us and we will share the developer’s site plan.
How the Skyven tower stacks up
Read this table from the bottom up. Floor heights come from the brochure’s specifications.
| Level | What it holds | Floor height |
|---|---|---|
| Roof | Helipad | — |
| Floor 63 | Rooftop clubhouse: infinity pool, star observatory | Clubhouse levels: 16.4 to 19 ft |
| Floor 62 | Rooftop clubhouse: bar and lounge, cigar room, rain dance, CrossFit area | Clubhouse levels: 16.4 to 19 ft |
| Residential floors | Four 4 BHK homes on a typical floor | 12 ft |
| Floor 6 | Base clubhouse floor three | Clubhouse levels: 16.4 to 19 ft |
| Floor 5 | Base clubhouse floor two | Clubhouse levels: 16.4 to 19 ft |
| Floor 4 | Base clubhouse floor one | Clubhouse levels: 16.4 to 19 ft |
| Stilts | 3 stilt levels | 12.8 to 13.45 ft |
| Cellars | 4 cellar levels | 11.15 to 13.78 ft |
The homes fill the floors between the base clubhouse and the rooftop clubhouse. The exact list of residential floors, and any refuge or service floors, comes with the site plan.
The cellars and stilts
Four cellars sit below ground. Above them are three stilt levels. The brochure gives the cellar heights as 11.15 to 13.78 ft and the stilt heights as 12.8 to 13.45 ft.
Every Skyven home comes with 3 car parks. In a tower like this, parking and building services usually sit in the cellars and stilts. Ask us where your three car parks will be. The brochure also lists EV charging stations, and an STP and WTP for landscaping and water reuse.
The base clubhouse: floors 4, 5 and 6
Right above the stilts sits the base clubhouse. It takes three floors. The brochure describes them as double-heighted. The specifications give clubhouse floor heights of 16.4 to 19 ft.
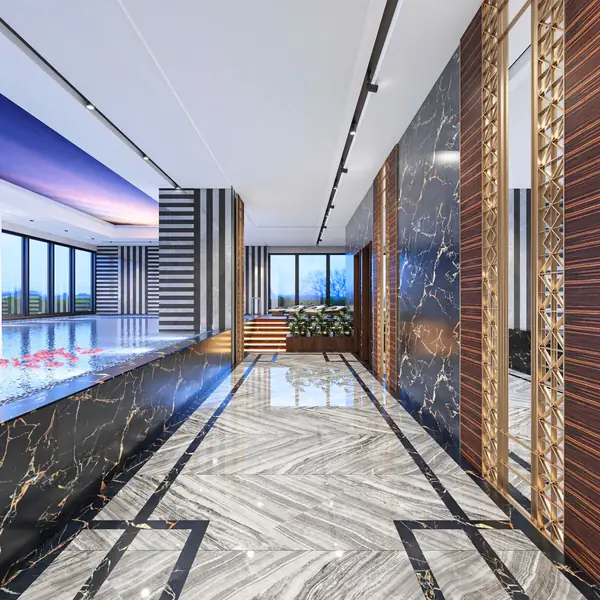
| Base clubhouse level | Facilities |
|---|---|
| Floor one | Swimming pool, badminton courts, café, library, indoor games |
| Floor two | Amphitheatre, banquet halls, squash court, exhibition areas |
| Floor three | Kids’ play area, salon and spa, meditation hall, guest rooms |
Placing the clubhouse low in the tower has a practical side. Residents reach it in a short lift ride. Guests for a banquet or a party need not travel up through the homes.
The residential floors
Above the base clubhouse are the homes. Each residential floor has a 12 ft floor-to-floor height.
The brochure shows one typical floor. It has four homes, one of each layout:
- East side: Type I (5,896 sq ft) and Type II (6,278 sq ft)
- West side: Type III (5,662 sq ft) and Type IV (5,962 sq ft)
These are saleable areas, as printed on the plans. A central corridor runs between the two sides.

The image above is a blurred preview. Send the form to get the full-size typical floor plan.
The core of a typical Skyven floor
The centre of each floor holds the shared core. The brochure drawing labels these parts:
- A main lift lobby with six passenger lifts and a sit-out
- A separate service lift lobby with two service lifts
- A fire lift, a fire lobby and pressurised fire shafts
- Two staircases
- Shared outdoor maid rooms near the service core, with toilets. The drawing shows four on the typical floor.
- A garbage chute
Splitting the passenger and service lifts matters in a tall tower. Staff, deliveries and garbage move on their own route. Residents and guests use the main lobby.
The outdoor maid rooms are the second maid room that every Skyven home includes. Each home also has an internal servant room next to its kitchens. Read how each home is laid out on our Skyven floor plans guide.
The rooftop clubhouse: floors 62 and 63
At the top, two more floors form the rooftop clubhouse.
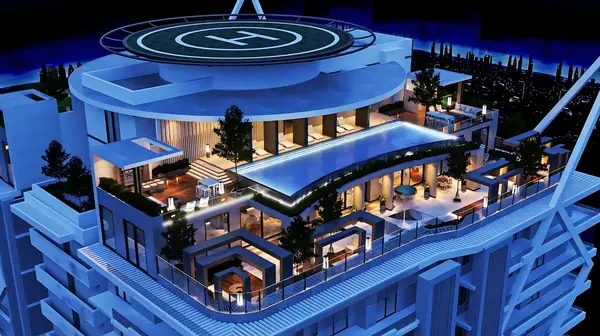
| Rooftop level | Facilities |
|---|---|
| Floor 62 | Bar and lounge, cigar room, rain dance, CrossFit area |
| Floor 63 | Infinity swimming pool, star observatory, helipad |
The brochure calls the infinity pool one that sits 755 ft up. The helipad crowns the tower. Together, the base and rooftop levels make up the 1.3 lakh sq ft clubhouse. See every facility on our Skyven amenities guide.
What holds the Skyven tower up
A 63-floor tower depends on its structure. The brochure lists three key choices:
- RCC shear wall technology, which the developer describes as earthquake and wind resistant
- Mivan construction, an aluminium formwork system
- An RCC raft foundation
The tower also has a fire command centre, sprinklers and hydrants, and a centralised building management system for fire systems, lighting and utilities. Read more in our Skyven specifications guide.
What the Skyven site plan will show
The site plan covers what the brochure leaves out. When you get it, check these points:
- Gates and driveway. Where cars enter and leave, and where the drop-off sits.
- Open areas. The landscaped space around the tower on the 2+ acre site.
- Service zones. Where the STP, WTP and other utilities sit.
- Ramps to the cellars. How cars reach the four parking levels.
- Floor list. Which floors hold homes, and whether there are refuge floors.
Ask us for it with the floor plans. We share the developer’s own documents.
Where Skyven sits
Skyven is in Kokapet, in Hyderabad’s west. The brochure places it close to the Financial District, Gachibowli and the ORR. It gives the drive to the Financial District as about 10 minutes. See the map on our homepage.
Questions to ask about the Skyven plan
- Which floors are residential? Ask for the full floor list.
- Where are my three car parks? Ask which cellar or stilt level.
- How is the clubhouse accessed? Ask if guests can reach the banquet halls without entering the residential lobby.
- How do the lifts serve 63 floors? Ask about lift speed and zoning.
- When is handover? The developer’s target for handover is December 2028; confirm the latest date with us.
How to get the Skyven site plan
- Tap Get the Skyven site plan below.
- Share your name and mobile number.
- We send the site plan, the typical floor plan and the four layout plans.
- We add the current cost sheet and help you book a site visit if you want one.
We are a channel partner for Skyven, not the developer.
Frequently asked questions
Is there a master plan for Skyven?
The developer's brochure does not include a site master plan. Skyven is a single tower on 2+ acres, so its plan is mostly vertical. We share the site plan on request.
How many towers and floors does Skyven have?
Skyven is one tower with 63 floors, 755 ft tall. Below it are 4 cellars and 3 stilt levels.
How many apartments are there on each floor at Skyven?
The typical floor in the brochure has four homes, one of each type. Type I and Type II sit on the east side of a central corridor, and Type III and Type IV on the west side.
Where is the clubhouse in Skyven?
The 1.3 lakh sq ft clubhouse is split in two. The base clubhouse takes floors 4, 5 and 6. The rooftop clubhouse takes floors 62 and 63, with the helipad on the roof.
How many lifts does Skyven have?
The brochure's typical floor plan shows 6 passenger lifts, 2 service lifts and 1 fire lift, plus 2 staircases.
How do I get the Skyven site plan?
Send the enquiry form on this page. We will share the site plan from the developer, along with the floor plans and the current cost sheet.
Want the Skyven cost sheet?
Get the price sheet, brochure and full floor plans from our team.