
This page answers the questions buyers ask most about Skyven, the 63-floor tower in Kokapet, Hyderabad. Each answer is short and based on the developer’s brochure, or on public rules for Telangana. Where a detail is not yet public, we say so. For anything else, use the enquiry button and we will reply.
About the Skyven project
What is Skyven?
Skyven is a single residential tower in Kokapet, Hyderabad. It has 63 floors, stands 755 ft tall and holds 210 homes. The developer calls it South India’s first 63-floor residential tower.
Who is building Skyven?
A joint venture of e-Infra and PVR Pingle. PVR stands for Pingle Ventures & Realty. Read more on our developer page.
How big is the site?
The brochure gives the land area as 2+ acres. There is one tower on the site.
How many homes are there in Skyven?
210 homes in total. Each residential floor has four homes.
How is the tower laid out from bottom to top?
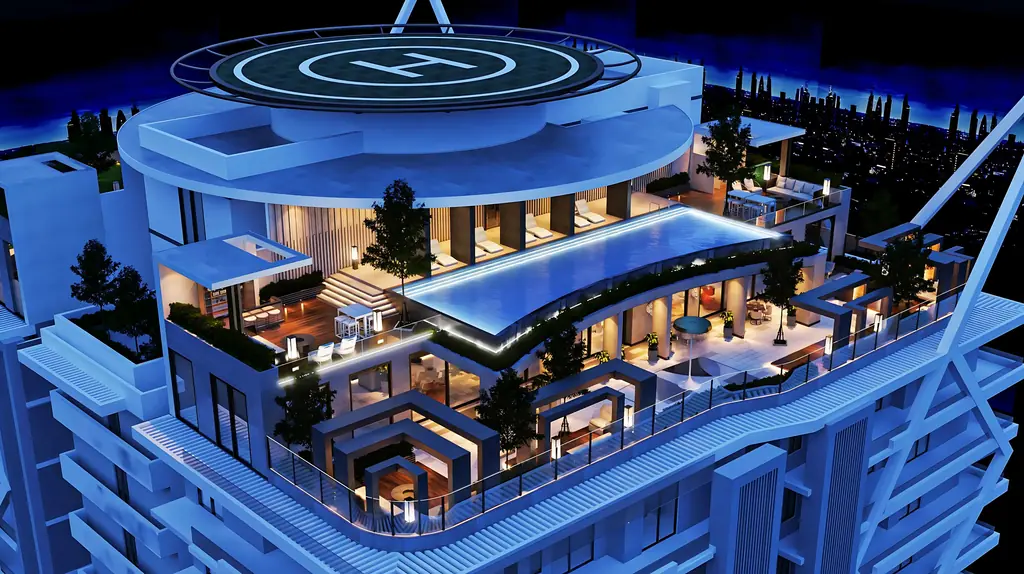
There are 4 cellars below ground and 3 stilt levels above them. The base clubhouse takes floors 4, 5 and 6. Homes fill the middle floors. The rooftop clubhouse takes floors 62 and 63, with a helipad on the roof.
Is Skyven registered with Telangana RERA?
Ask us for the project’s registration details. You can search any registered project yourself on the Telangana RERA portal.
Skyven homes and sizes
What types of homes does Skyven offer?
Only 4 BHK homes. There are no 2 or 3 BHK units. This keeps the resident mix simple: every household has the same kind of home, with space for a large family and staff.
What are the four Skyven layouts?
| Layout | Facing | Saleable area | Built-up area |
|---|---|---|---|
| Type I | East | 5,896 sq ft | 4,535.06 sq ft |
| Type II | East | 6,278 sq ft | 4,829.35 sq ft |
| Type III | West | 5,662 sq ft | 4,355.06 sq ft |
| Type IV | West | 5,962 sq ft | 4,586.30 sq ft |
See each plan on our Skyven floor plans guide.
Is the size quoted carpet area?
No. The headline sizes are saleable area (SA), as printed on the floor plans. The plans also give built-up area (BUA). Saleable area is about 1.3 times the built-up area for every type. The brochure does not give carpet area, so ask for it on the cost sheet.
What does each home include?
4 bedrooms, 5 bathrooms, a family lounge, a home theatre, two large sit-outs and an L-shaped balcony. There is a puja room and separate dry and wet kitchens.
Are there maid rooms?
Yes, two per home. One is inside the apartment. The other is an outdoor maid or driver room near the service core. The typical floor plan shows the outdoor rooms grouped near the service lifts, so staff can come and go without using the main lobby.
How many car parks come with each home?
Three car parks per apartment, according to the brochure.
What is the ceiling height?
The floor-to-floor height on residential floors is 12 ft. The clear ceiling height will be lower once the slab and finishes are counted. Ask for the exact figure.
How many lifts serve each floor?
The typical floor plan shows 6 passenger lifts, 2 service lifts and 1 fire lift. There are 2 staircases.
Skyven amenities
How big is the clubhouse?
1.3 lakh sq ft across five floors: floors 4, 5 and 6 at the base, and floors 62 and 63 at the top.
What is in the base clubhouse?
A swimming pool, badminton courts, a café, a library and indoor games on the first level. An amphitheatre, banquet halls, a squash court and exhibition areas on the second. A kids’ play area, salon and spa, meditation hall and guest rooms on the third.
What is on the rooftop?
Floor 62 has a bar and lounge, a cigar room, a rain dance deck and a CrossFit area. Floor 63 has an infinity pool and a star observatory. The helipad is on the roof. See all of them in our Skyven amenities guide.
Is there EV charging?
Yes. The brochure lists EV charging stations.
What smart and security features are planned?
Biometric locks, video doorbells, a central building management system and a resident app. Security includes 24/7 AI-powered surveillance and biometric access control.
Skyven location
Where exactly is Skyven?
In Kokapet, west Hyderabad. Our Skyven location section has the map. Kokapet lies just west of the Financial District and Gachibowli, close to the Outer Ring Road.
How far is Skyven from the Financial District?
The developer puts it about 10 minutes away.
What is nearby?
The brochure says Skyven is close to the Financial District, Gachibowli and the Outer Ring Road. It also mentions schools, healthcare and retail nearby. Ask us for travel times from your workplace.
Skyven price and buying
What does a home cost?
The developer shares the price on request. It depends on layout, facing and floor. Read our Skyven price guide to see what goes into the cost sheet.
Is GST payable?
Yes, while the tower is under construction. GST on a home above ₹45 lakh is 5%, with no input tax credit for the buyer.
What are stamp duty and registration charges?
In urban Telangana they total 7.5%: 5.5% stamp duty, 1.5% transfer duty and 0.5% registration fee. They apply to the higher of the sale price or the government market value.
How much home loan can I get?
On loans above ₹75 lakh, RBI rules let a bank lend up to 75% of the property value. You pay at least 25% yourself, plus stamp duty and registration.
What is the payment plan?
The payment plan comes with the cost sheet. Send the form and we will share it.
What should I check on the cost sheet?
Check the area basis first: saleable, built-up or carpet. Then look for floor-rise charges, any facing or preferred location charge, and parking. Ask about clubhouse fees, the maintenance deposit and the corpus fund. Add GST, stamp duty and registration on top. Compare two sheets on the same basis, or the numbers will mislead you.
Skyven possession
When will Skyven be ready?
The developer’s target for handover is December 2028; confirm the latest date with us.
Can I visit the site?
Yes. Send the form and we will arrange a site visit with the developer’s team. Bring your questions on layout, floor and payment plan. A visit also shows you the approach roads and the stage of work.
How is the tower being built?
With RCC shear walls, Mivan construction and an RCC raft foundation. The developer says the shear walls are designed to resist earthquakes and wind.
About this site
Is this the developer’s official website?
No. We are IamHere Realty, a channel partner for Skyven. We share the developer’s own brochure, plans and price sheet. We help you compare layouts and floors, and we arrange site visits. The final agreement is always between you and the developer.
Can I get the full floor plans?
Yes. The full-size plans are not public. Send the form to get the full-size plan for any layout.
How do I contact you?
Use any enquiry button on this page. We reply to every form. You can also browse the Skyven homepage.
Are the images on this site real photos?
No. They are artist’s impressions from the developer’s brochure. The full set is on our Skyven gallery page.
Sources
- Skyven facts: the developer’s Skyven brochure. See the Skyven homepage.
- GST, stamp duty and loan-to-value rules: see the sources on our Skyven price guide.
- Project registration search: Telangana RERA portal.
Frequently asked questions
Where is Skyven located?
Skyven is in Kokapet, in west Hyderabad, Telangana. The developer puts it about 10 minutes from the Financial District.
How many floors does Skyven have?
Skyven has 63 floors and stands 755 ft tall. The developer calls it South India's first 63-floor residential tower.
What configurations are available at Skyven?
Only 4 BHK homes. There are 210 in all, in four layouts from 5,662 to 6,278 sq ft saleable area.
What is the price of Skyven?
The developer shares prices on request. Send the enquiry form and we will share the latest cost sheet.
When is Skyven possession?
The developer's target for handover is December 2028. Confirm the latest date with us before you book.
Who is the developer of Skyven?
Skyven is a joint venture of e-Infra and PVR Pingle. PVR stands for Pingle Ventures & Realty.
Want the Skyven cost sheet?
Get the price sheet, brochure and full floor plans from our team.